Opening May 2026 · Founding memberships available now · Lock in your rate for one full year →
Build progress Opening May 2026
Demo
Framing
Electrical
HVAC
Drywall
Finish
Equipment
Open
February 2026

The space before

✓ Complete

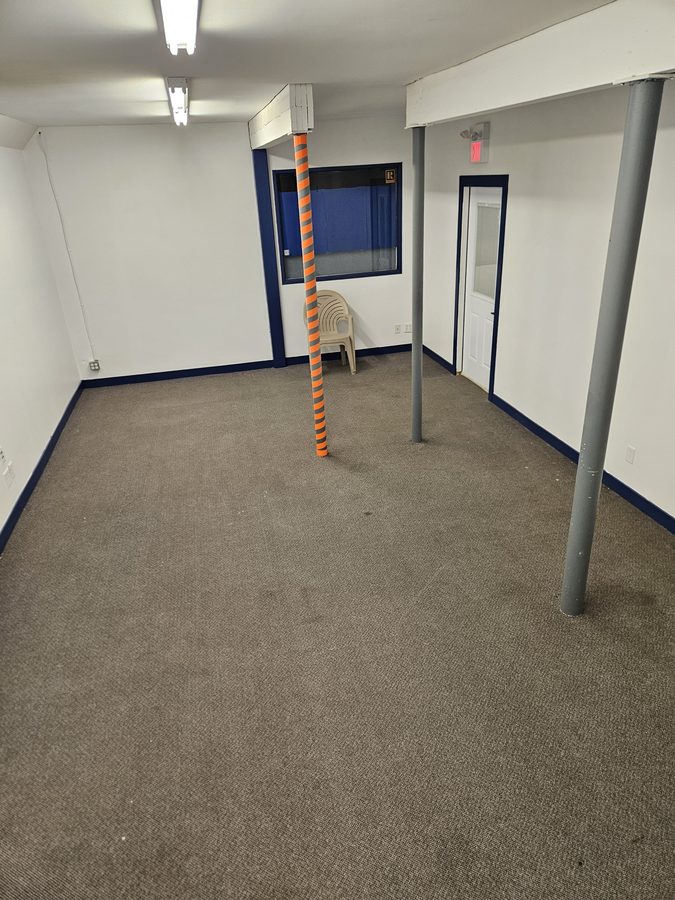
142 Broadway Street North, Raymond AB — a former salon and office space, handed over by the landlord with carpet, commercial poles, fluorescent lights, and 837 sq ft of net usable area. The bones were good. Everything else was imagination and a plan.
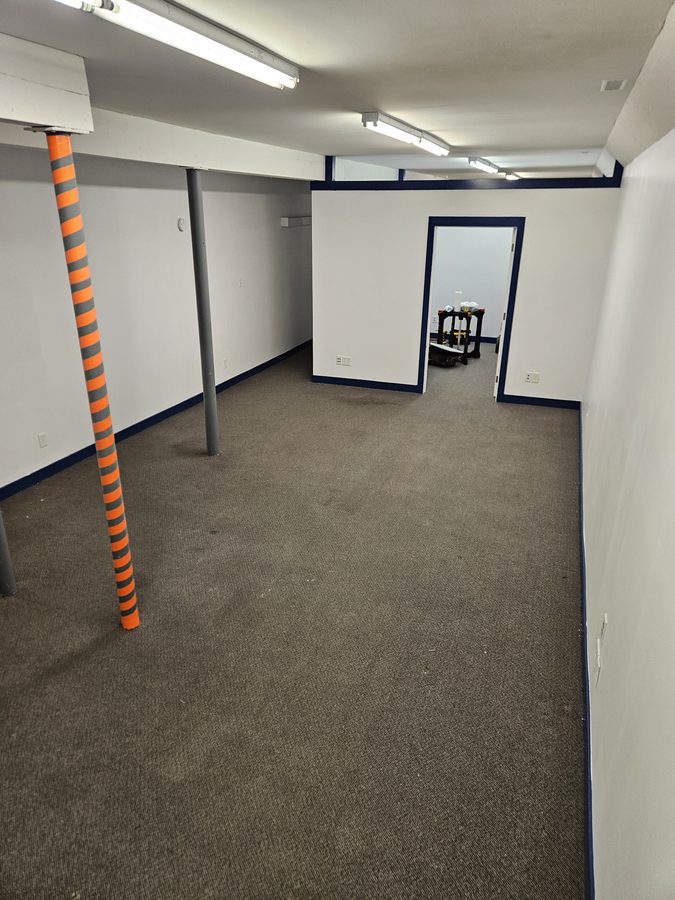
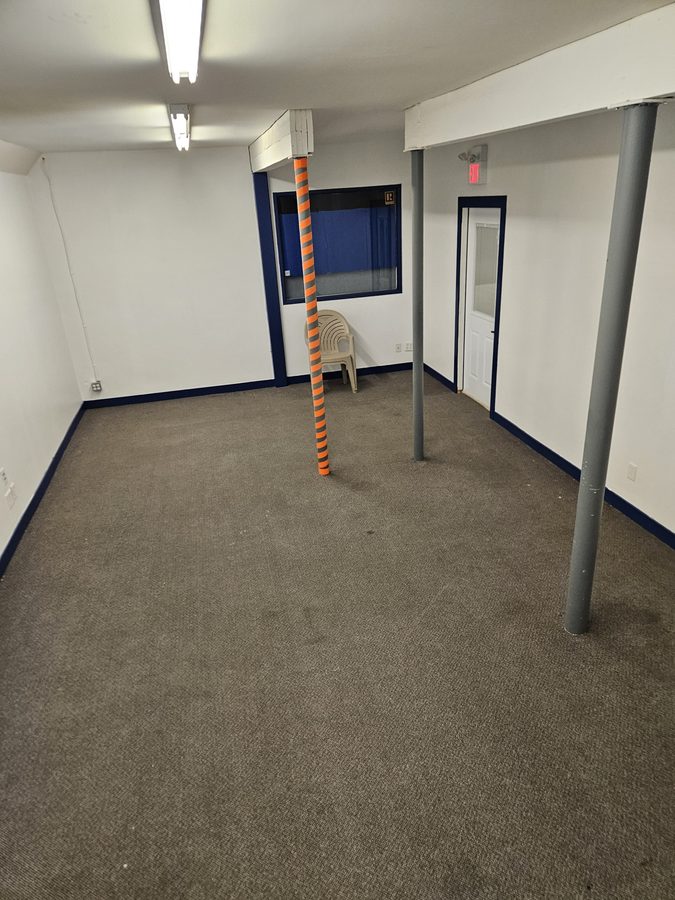
142 Broadway Street North Raymond AB — original space before construction
Looking through the main space toward the back room
Chinook Glow space before construction — main area
Main area — two structural poles, original carpet
Chinook Glow space before construction — main area second angle
Second angle of the main space showing the front window and original layout
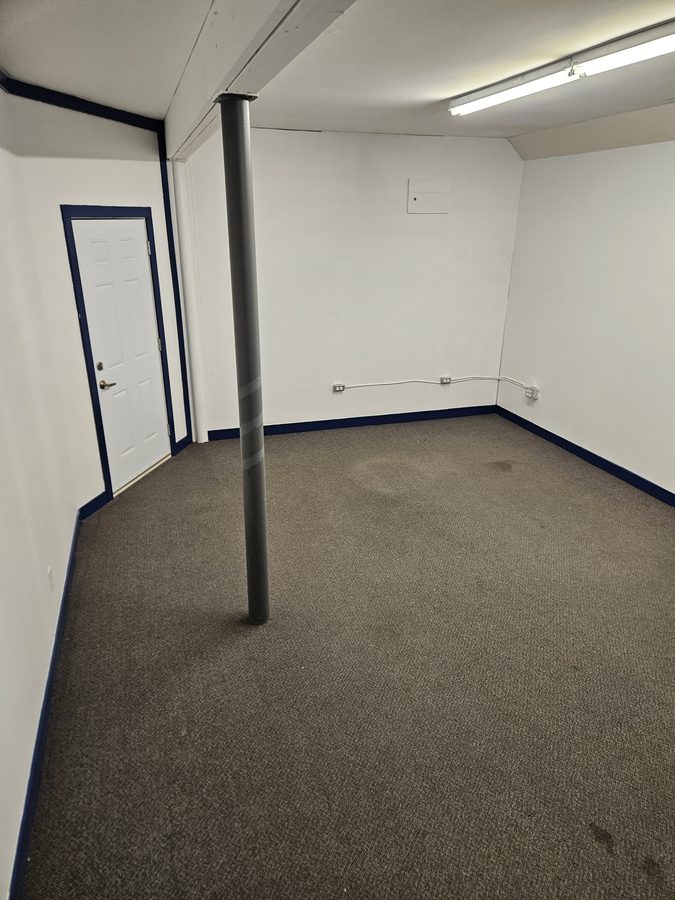
Chinook Glow space before construction — back room
Back room with original door and wiring
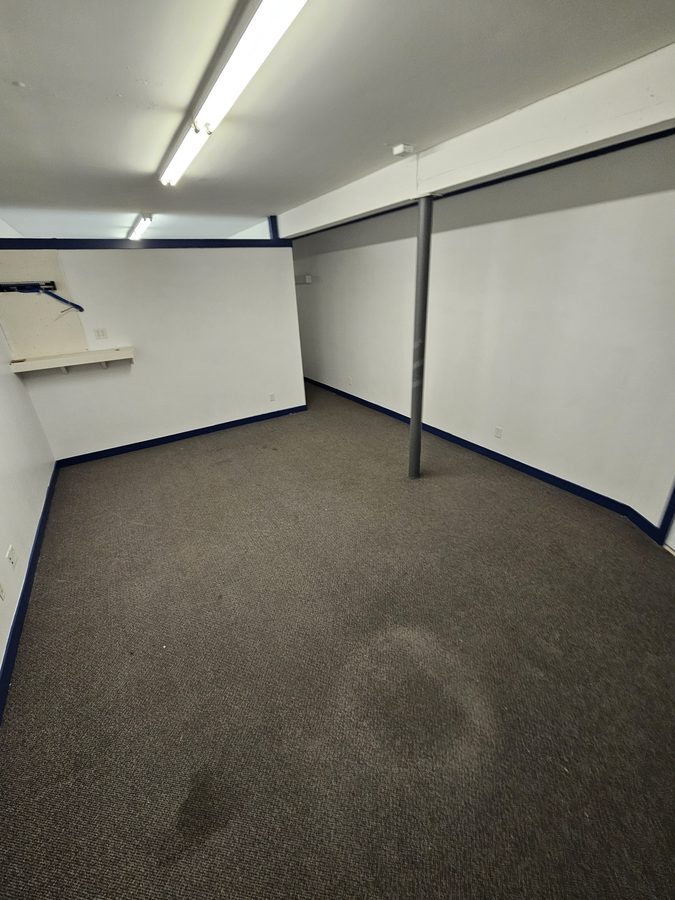
Chinook Glow space before construction — rear area
Rear area — the space that would become the sauna and recovery rooms
April 7, 2026

Second walkthrough

✓ Complete

Walked the space again with the new floor plan in hand. You can see the full length of the corridor that will become the service room hallway — five rooms off the left wall, reception at the back. The structural poles will be incorporated into the finished rooms. Carpet coming out, framing going in.
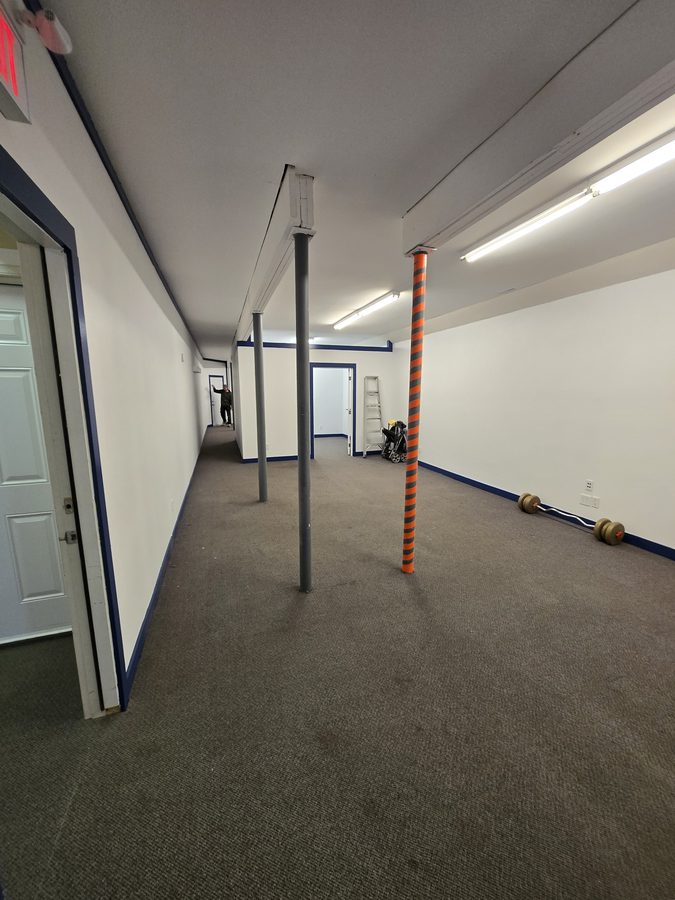
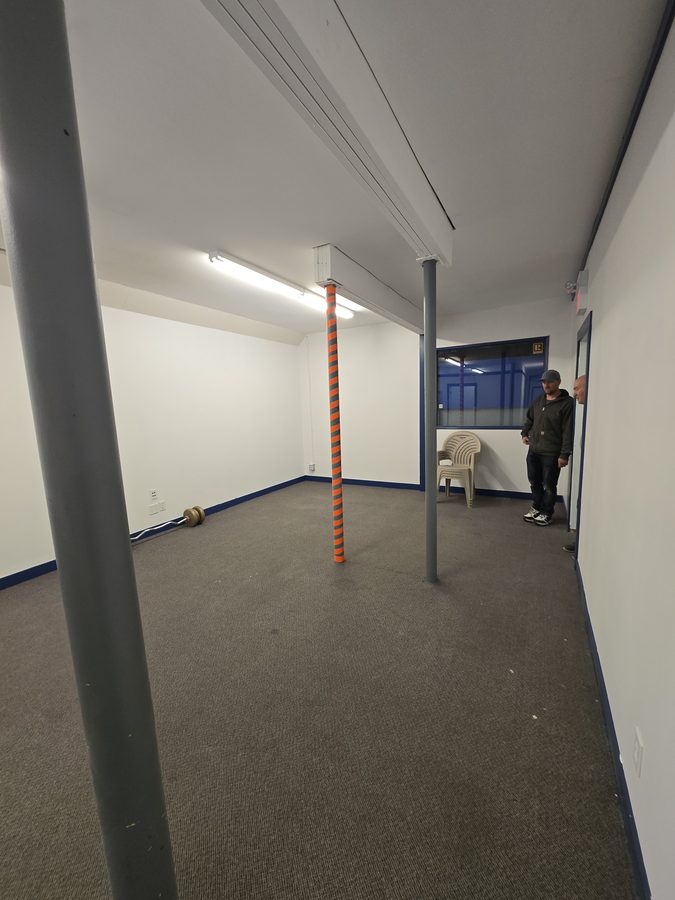
Chinook Glow second walkthrough April 2026 — corridor view
Looking down the full corridor — five service rooms will line the left wall
Chinook Glow second walkthrough April 2026 — main space
Main space — Kyle and his father walking the layout before framing starts
March 2026

What the landlord gave us

✓ Complete

837 square feet net usable area. 57½ feet long, 14'7" wide. The space was previously home to Arcade Alley before being reconfigured as a salon and office. The landlord's existing floor plan showed one big open space with a back room — not what we needed. Starting point for redesign.
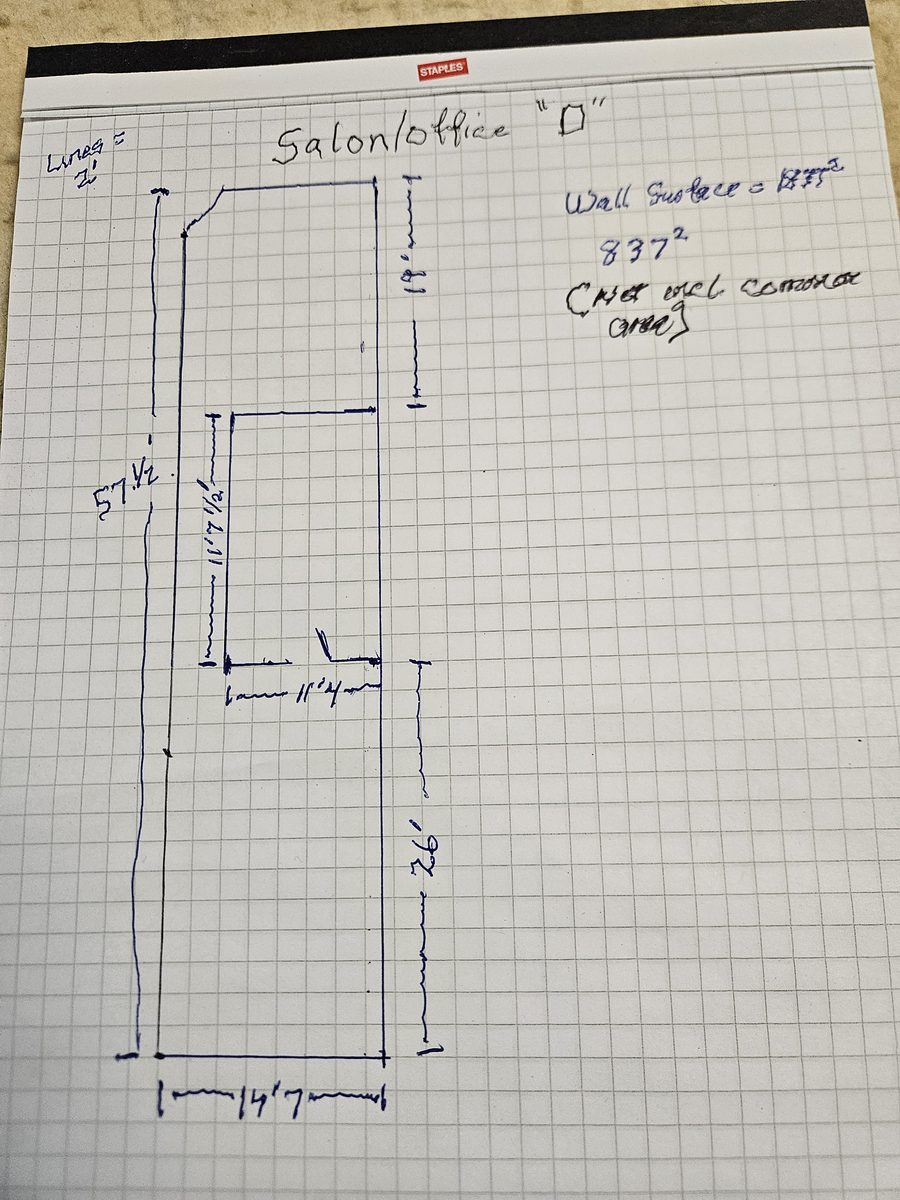
Original landlord floor plan — 142 Broadway Street North Raymond AB
Original landlord floor plan — Salon/Office D, 837 sq ft net
April 2026

What we designed

✓ Complete

Nicole and Kyle redesigned the full layout from scratch — five private service rooms running the length of the space, each with its own door off a central corridor, plus a reception area and utility room at the back. 16'1" wide total, five rooms at approximately 11'5"–11'6", each large enough for stand-up UV booths, the SaunaRay, the Beauty Angel, or the recovery setup. Every room private. Every client their own space.
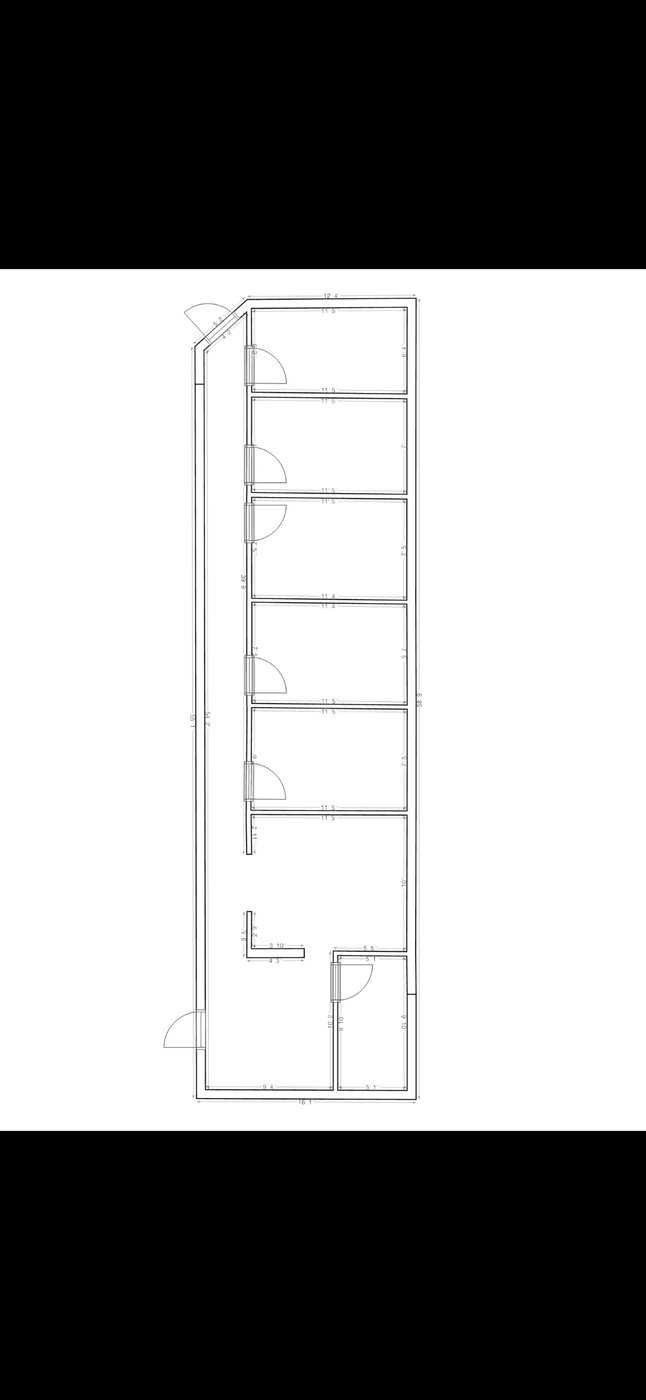
Chinook Glow new floor plan — 5 private service rooms at 142 Broadway Street North Raymond AB
New layout — 5 private rooms, corridor, reception, utility room
April 9, 2026

Demo and framing begins

✓ Complete

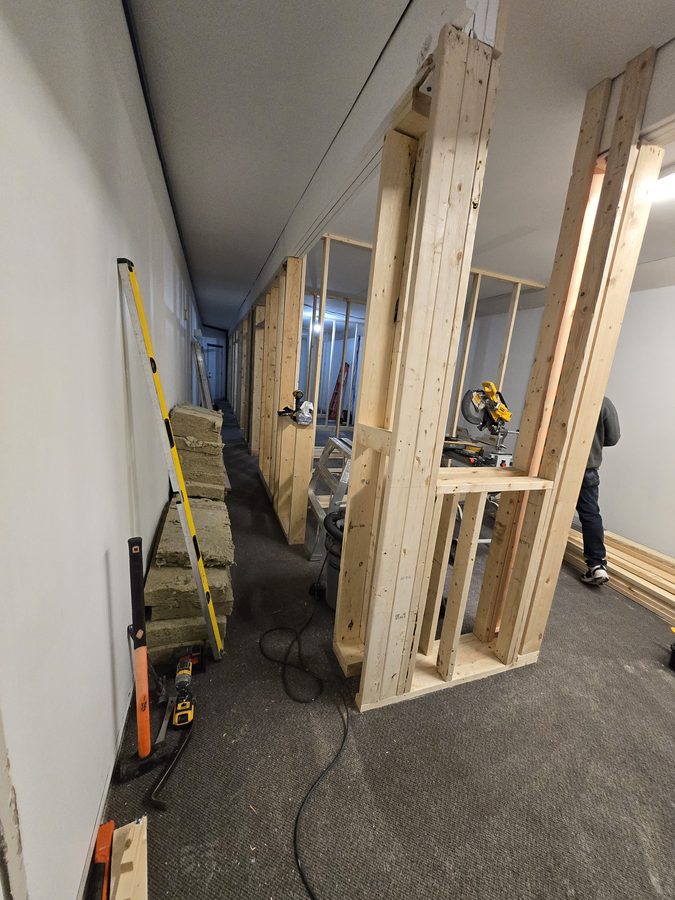
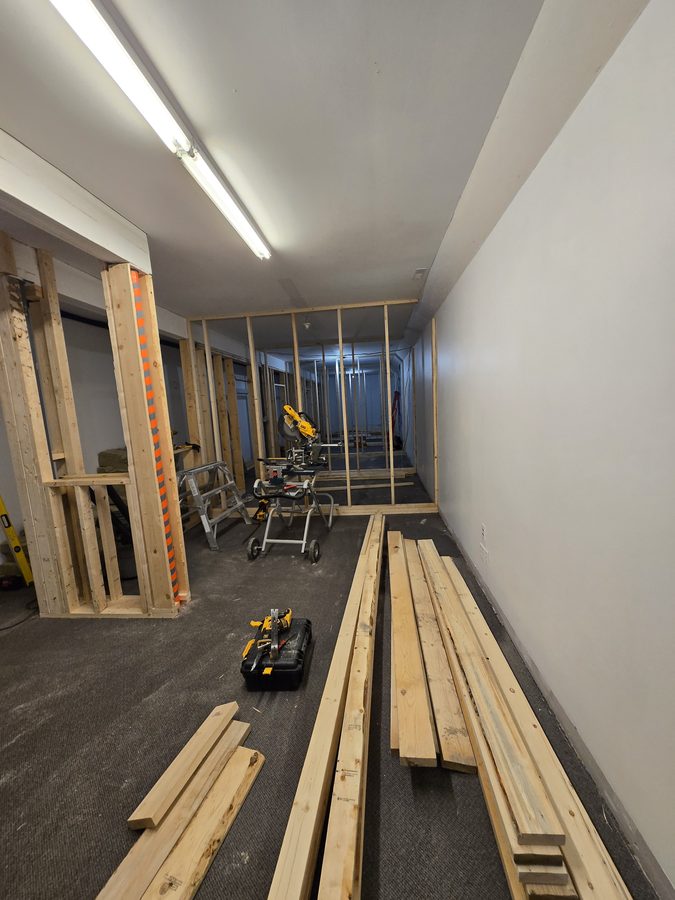
Carpet pulled, lumber on site. The first wall frames are going up at the far end of the space — you can see the service room structure taking shape in the background. DeWalt miter saw set up mid-space, stud bundles staged along the right wall. Two people cutting and setting; the room layout starts to feel real for the first time.
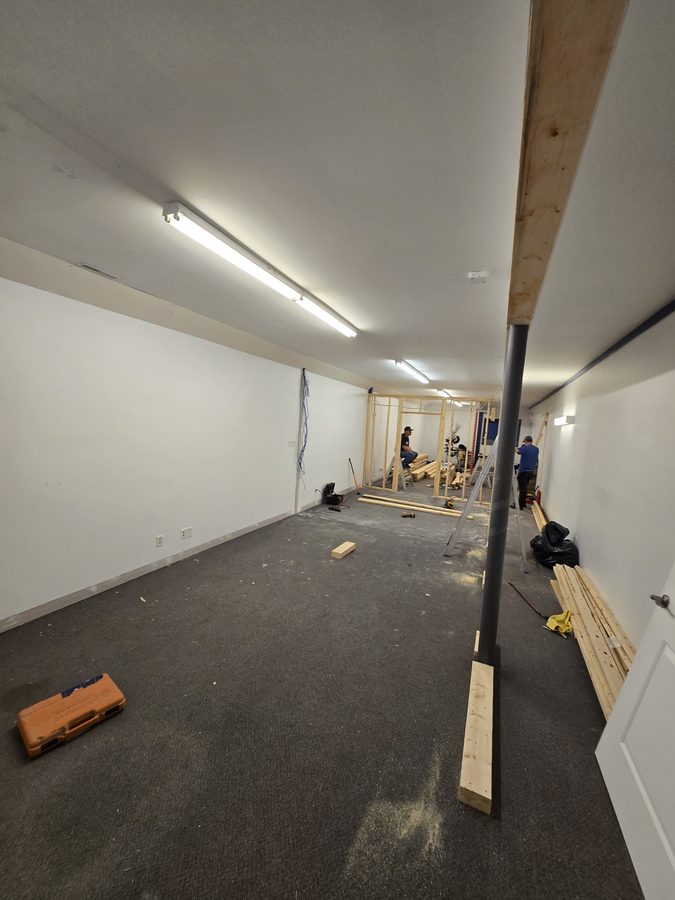
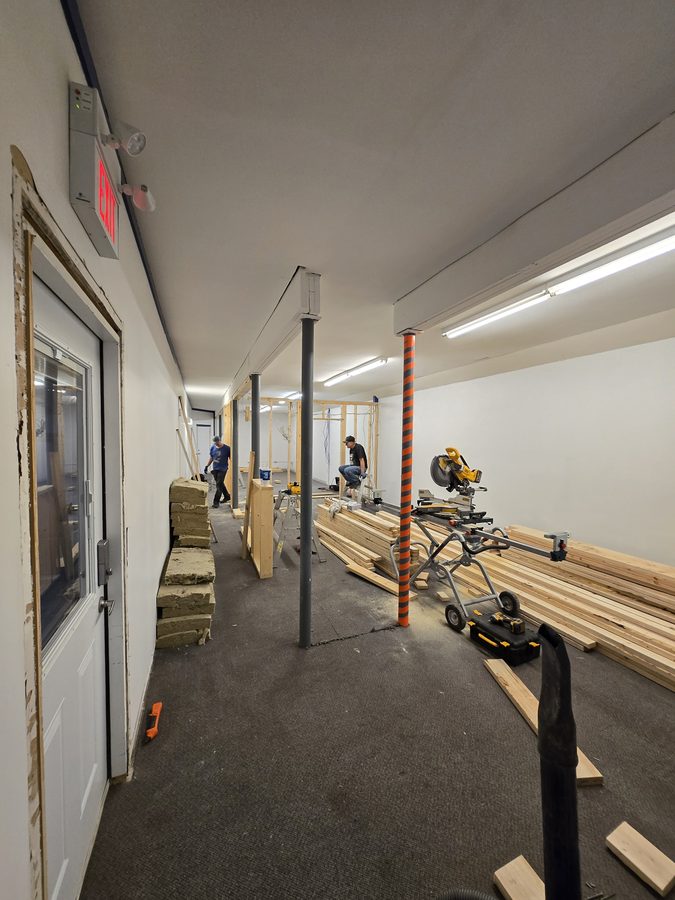
Chinook Glow framing begins April 2026 — first walls going up
First wall frames going up at the far end — carpet still down, lumber staged
Chinook Glow framing April 2026 — lumber delivery and miter saw setup
Lumber on site, miter saw set up — framing underway from the back of the space forward
April 2026

Framing complete

✓ Complete

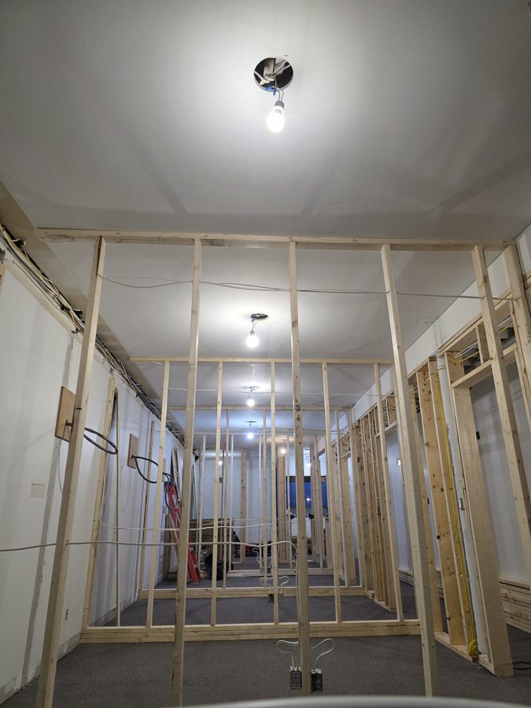
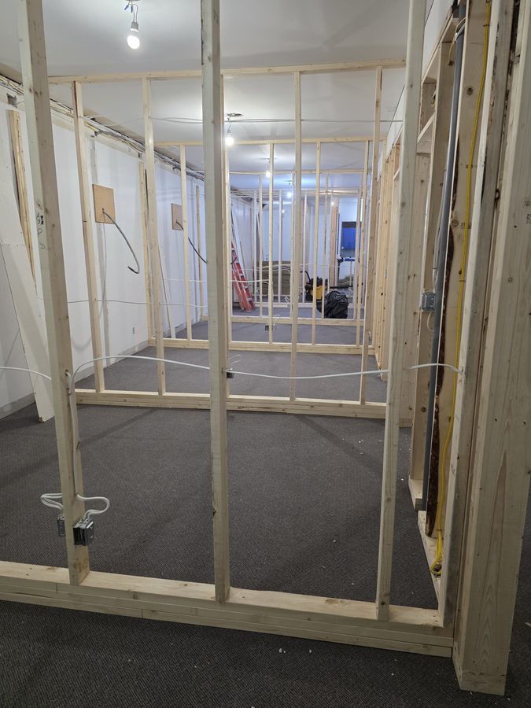
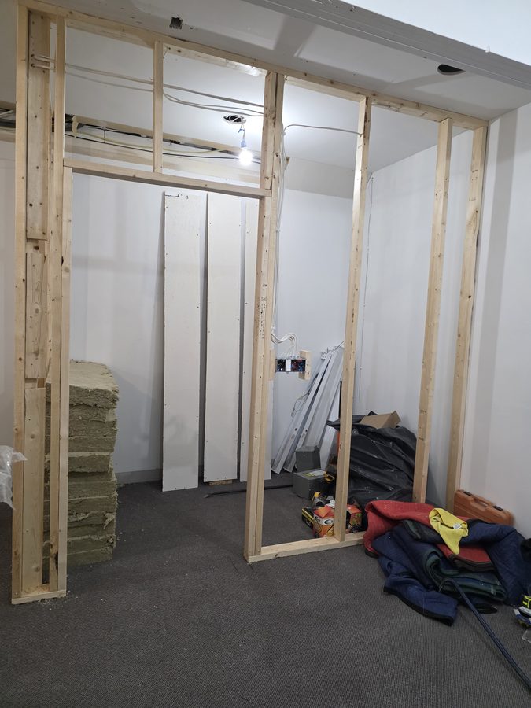
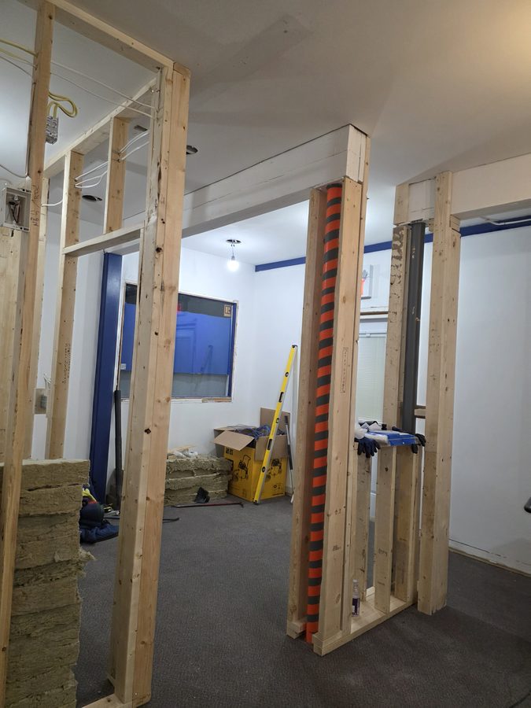
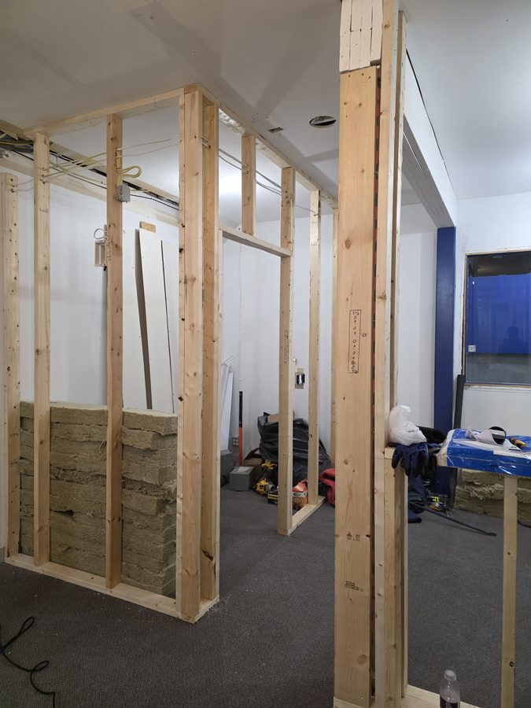
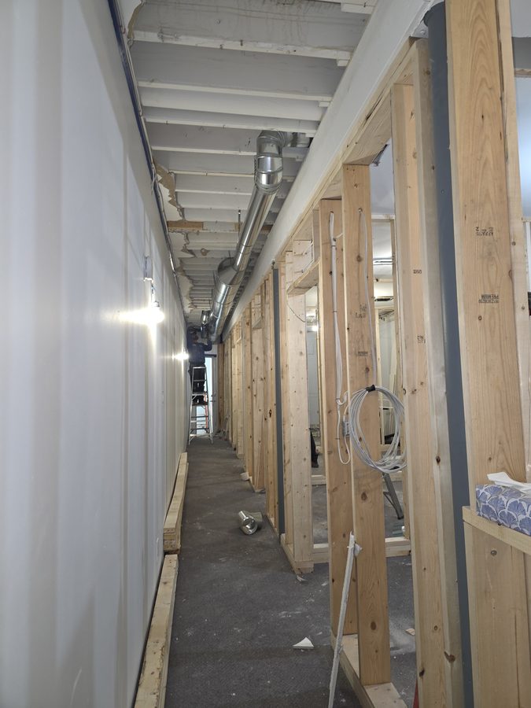
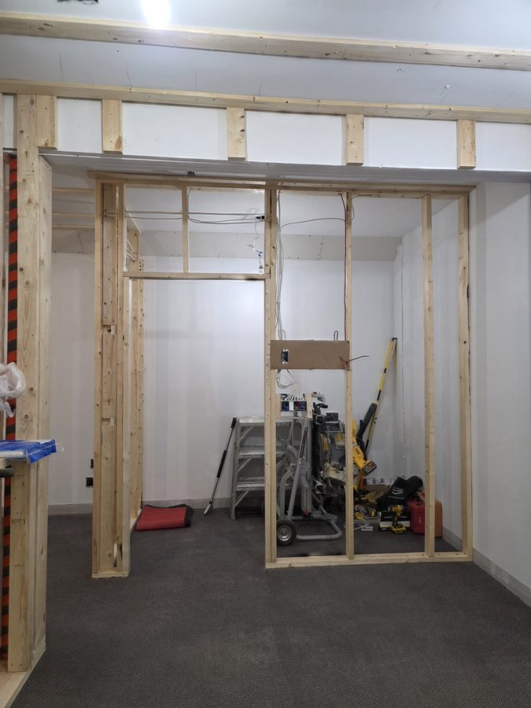
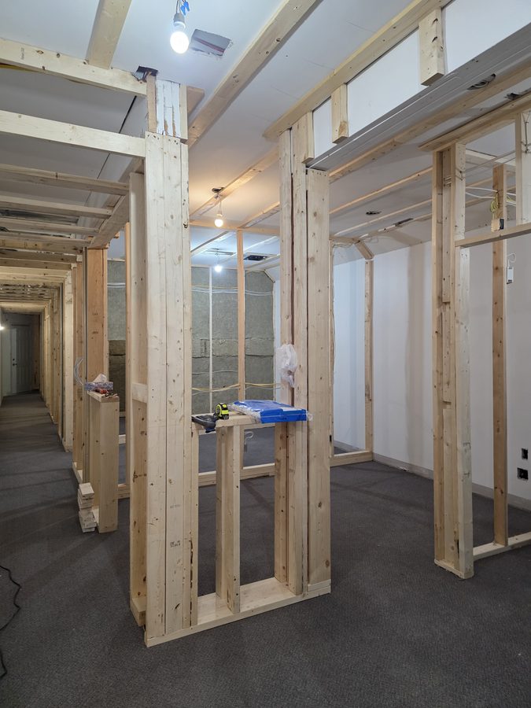
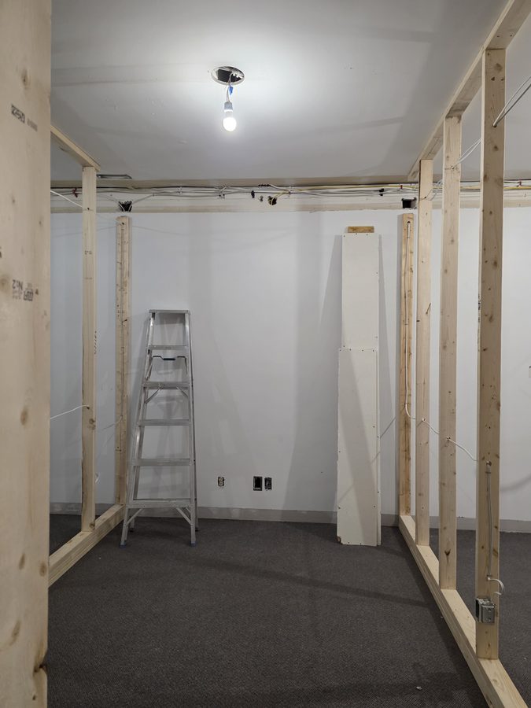
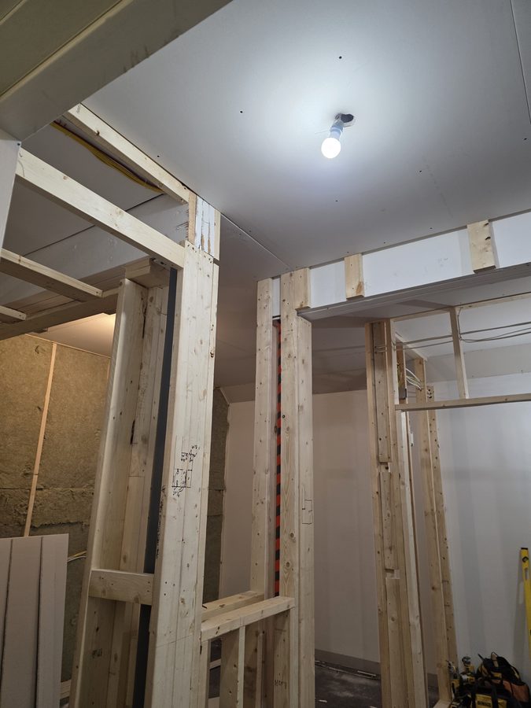
All five service room walls framed out. The corridor is defined, the room openings are roughed in, and the electrical rough-in wires are already running through the frames. You can see the full layout taking shape — the service rooms stepping back along the right wall, the long corridor that clients will walk down to their room. Insulation batts staged along the left wall ready to go in once framing inspection passes.
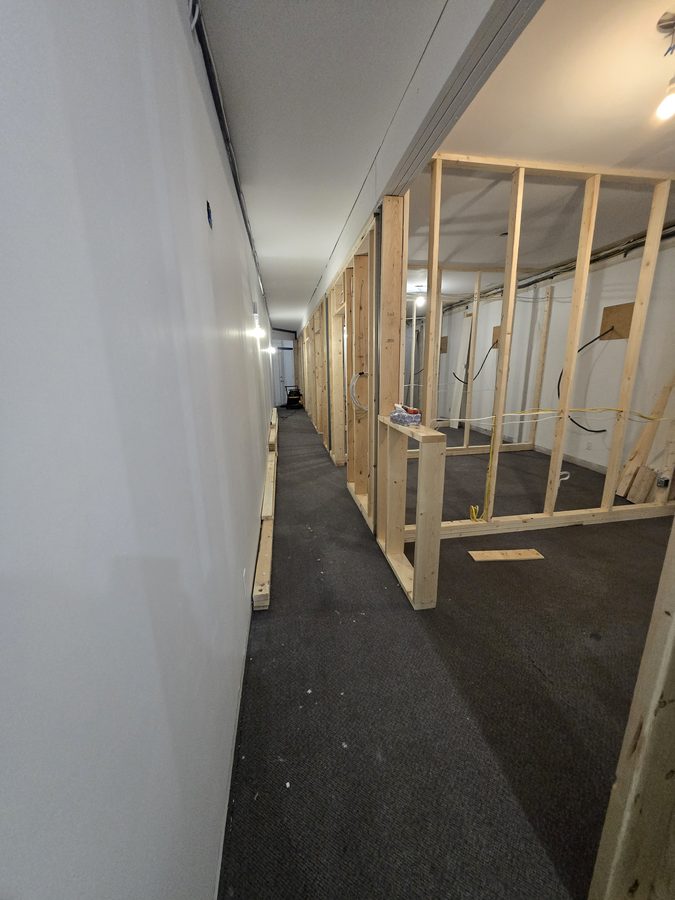
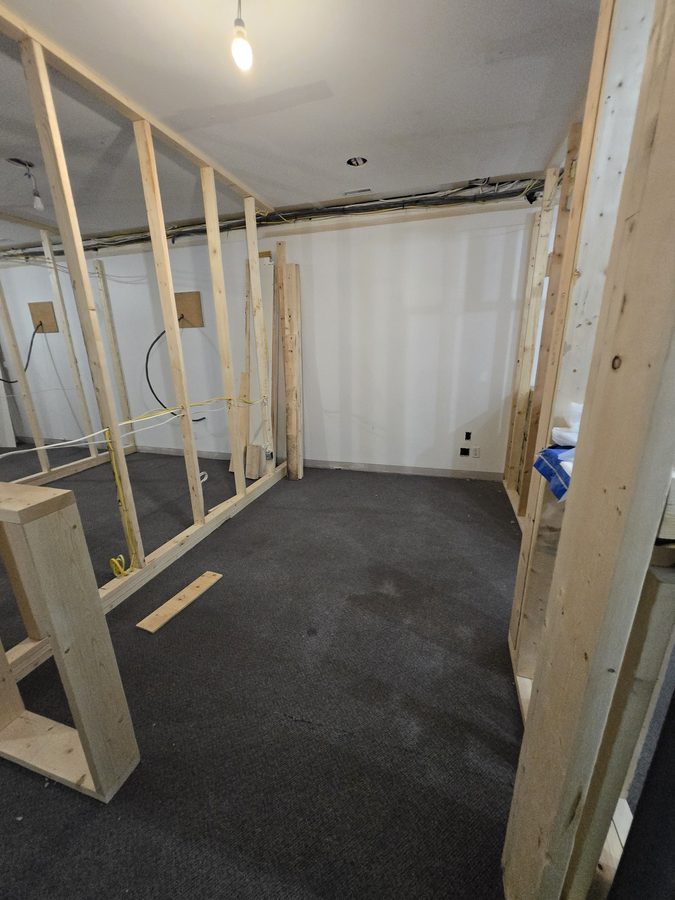
Chinook Glow wall framing — corridor view with service rooms taking shape
Looking down the corridor — service room frames stepping back along the right wall
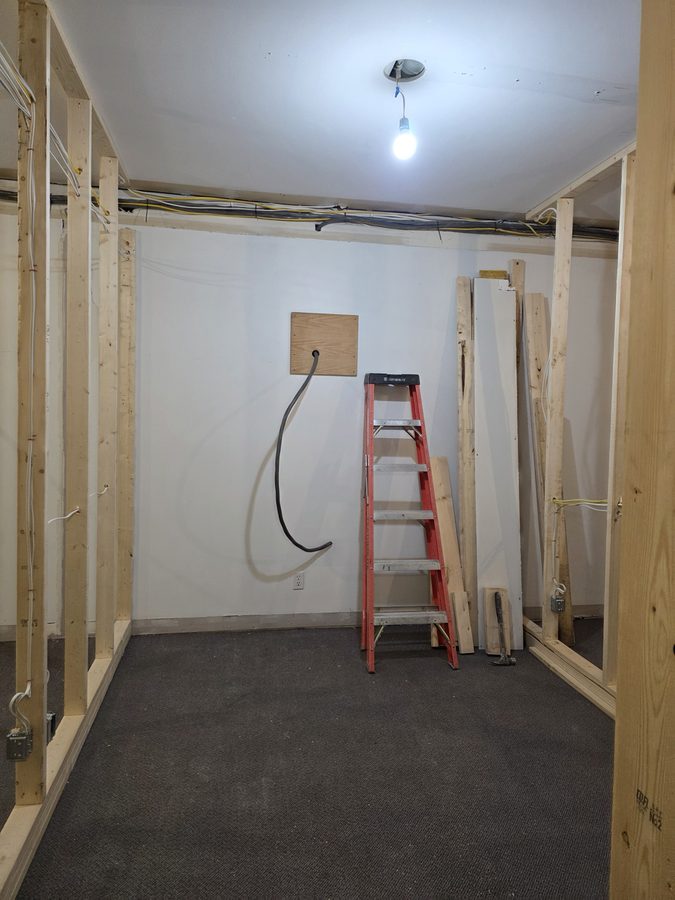
Chinook Glow framing — inside a service room looking toward electrical rough-in
Inside one of the service rooms — electrical rough-in wires already running through the frame
Chinook Glow framing — insulation batts staged, room openings roughed in
Insulation staged along the left wall, door openings roughed in, miter saw still running cuts
Chinook Glow framing — full length of service rooms from reception end
Looking back toward the entrance — all five rooms framed, the layout locked in
April 2026

Electrical rough-in complete

✓ Complete

All electrical rough-in is done. Each service room has its own dedicated circuit — dedicated feeds for the three buck boosters that step up voltage for the SunCapsule tanning booths, a 20A receptacle for the SaunaRay infrared sauna, and circuits for the Beauty Angel and recovery room equipment. Wiring runs overhead through the framing before drywall closes it up for good. Insulation batts staged and ready to go in next. $10,000 in electrical, done right the first time.

⚡ Electrical by Brandon — Passey Electric
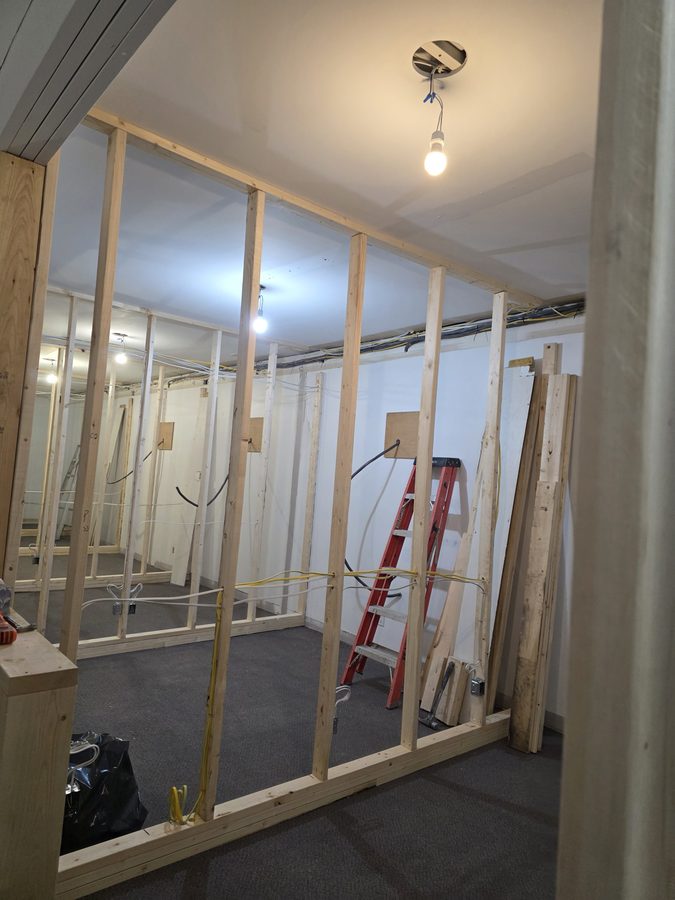
Chinook Glow electrical rough-in — wiring through service room frames
Wiring looped through the service room frames — each room's circuits roughed in
Chinook Glow electrical rough-in — corridor view with wiring overhead
Looking through the full corridor — overhead wiring runs the length of the space
Chinook Glow electrical rough-in — service rooms from corridor
Through the service room openings — electrical boxes and wiring roughed in at each station
Chinook Glow electrical rough-in — insulation and drywall staged
Insulation batts and drywall panels staged — ready to close the walls once inspection passes
Chinook Glow electrical rough-in — reception end with structural pole
Reception end — structural pole framed in, wiring looped and ready
Chinook Glow electrical rough-in — insulation going in, service rooms defined
Insulation going in on the left wall — five rooms fully defined, wiring complete
Late April 2026

HVAC rough-in complete

✓ Complete

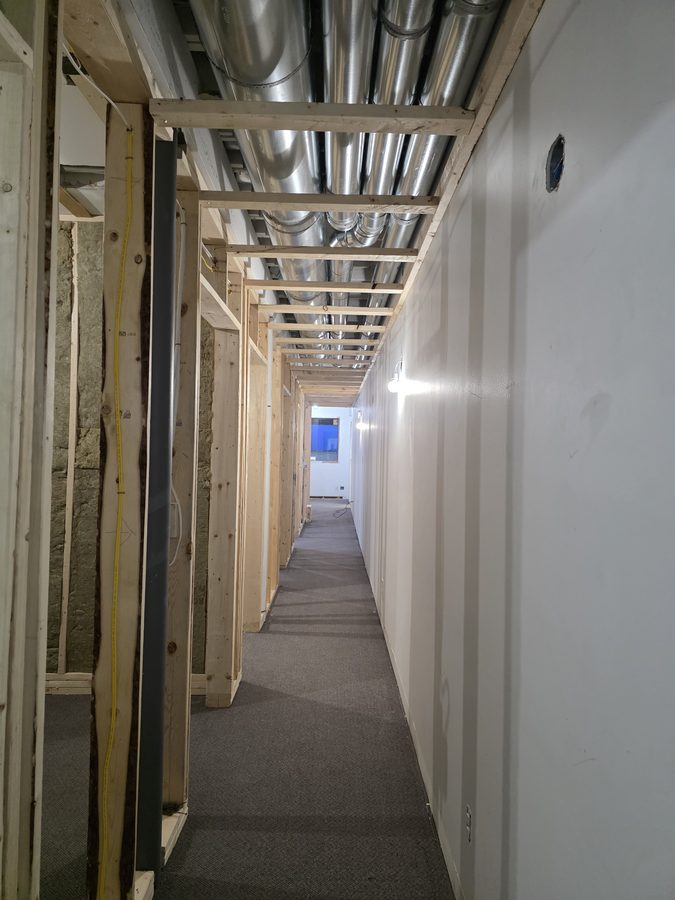
Three days of HVAC work — ventilation and climate control roughed in across all five rooms. The mini-split cassette unit is in the ceiling, supply duct runs the full length of the corridor with individual drops into each service room. Inspections on Monday, drywall starts Tuesday.

🌡️ HVAC by Ben — My Service Company
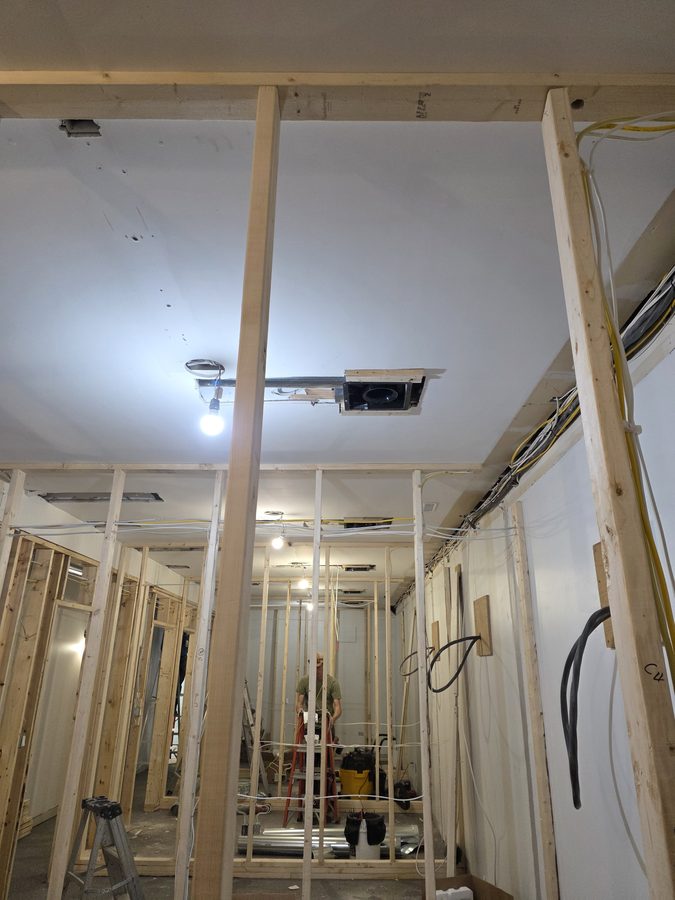
Chinook Glow HVAC — mini-split cassette installed in ceiling
Mini-split cassette unit installed — climate control for the service rooms
Chinook Glow HVAC — main supply duct running corridor
Main supply duct running the full corridor length
Chinook Glow HVAC — duct work overhead with insulation starting
Ductwork overhead with insulation beginning on the walls
Chinook Glow HVAC — spray foam ceiling insulation
Spray foam in the ceiling cavity — thermal and acoustic barrier
Chinook Glow HVAC — service room with cassette and batt insulation
Service room with cassette unit above and batt insulation in the walls
Chinook Glow HVAC — full corridor duct run
Full corridor view — ductwork branching to each room, drywall goes over this next
Late April 2026

Insulation — almost complete

→ In progress

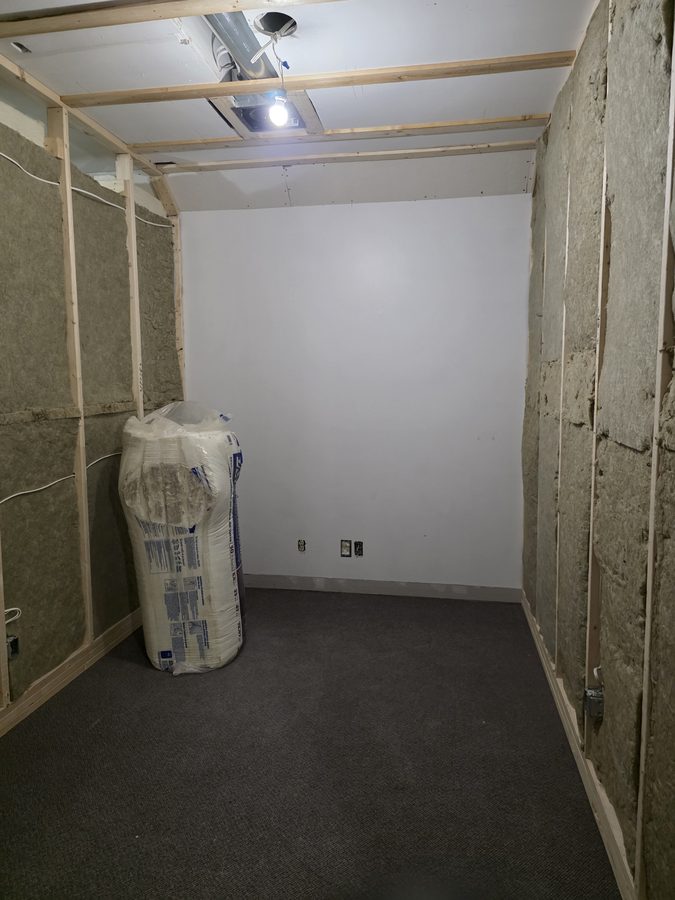
Batt insulation going into every service room wall cavity — acoustic separation between rooms is just as important as thermal in a wellness studio. Spray foam in the ceiling cavities handles the air seal. Inspections Monday, then the walls close up for good on Tuesday when drywall begins.
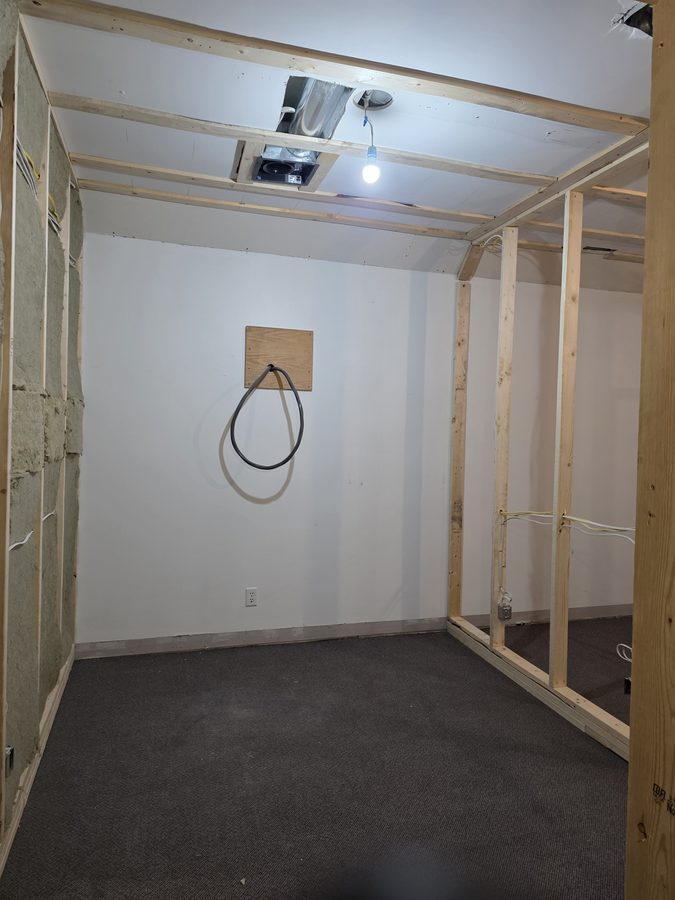
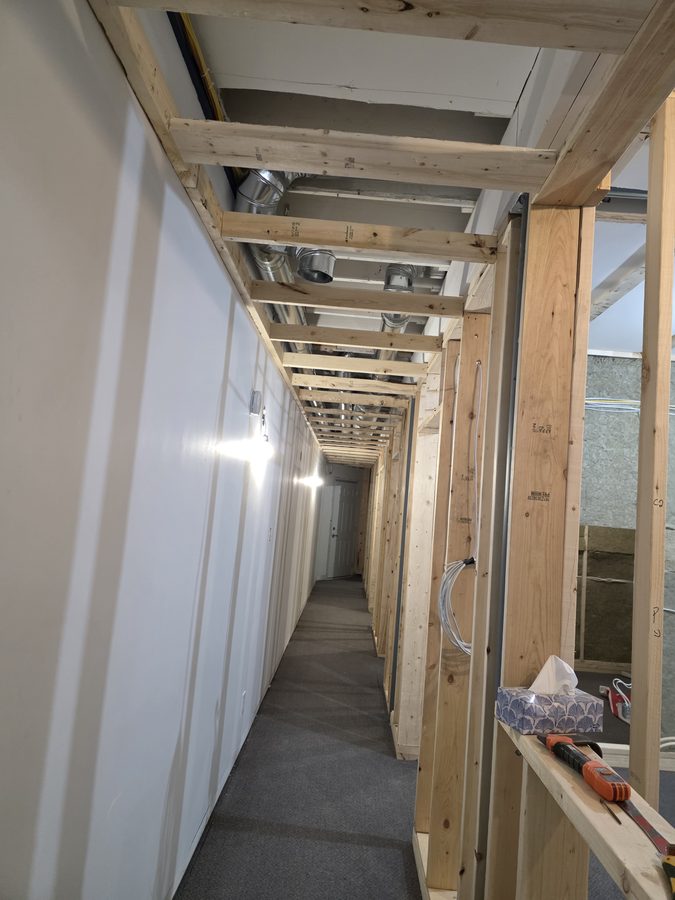
Chinook Glow insulation — service room walls with batt insulation
Batt insulation packed into service room wall cavities
Chinook Glow insulation — spray foam ceiling and batt walls
Spray foam ceiling with batt walls — air sealed and thermally isolated
Chinook Glow insulation — service room fully insulated
Service room fully insulated — electrical boxes and HVAC cassette in place
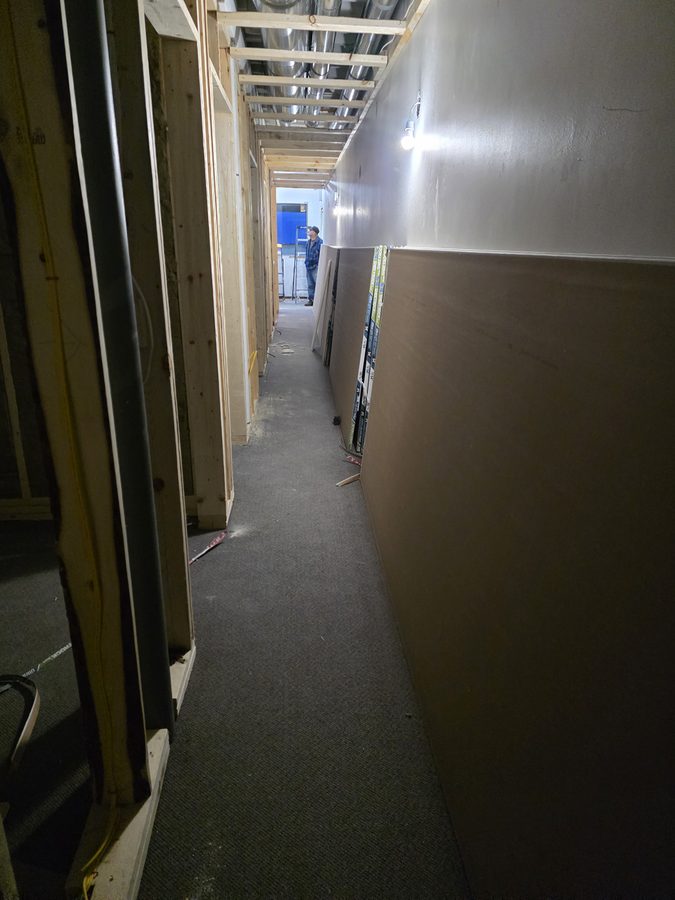
Chinook Glow insulation — corridor with drywall starting on left wall
Left corridor wall already drywalled — service rooms lined with insulation on the right
Chinook Glow insulation — service room door frames and ductwork
Service room door frames set, ductwork overhead, insulation almost complete
Chinook Glow insulation — full corridor with duct run and drywall
Looking down the full corridor — ductwork exposed above, drywall beginning on the right side
Wave 3 — Taped, mudded, sanded · May 20, 2026
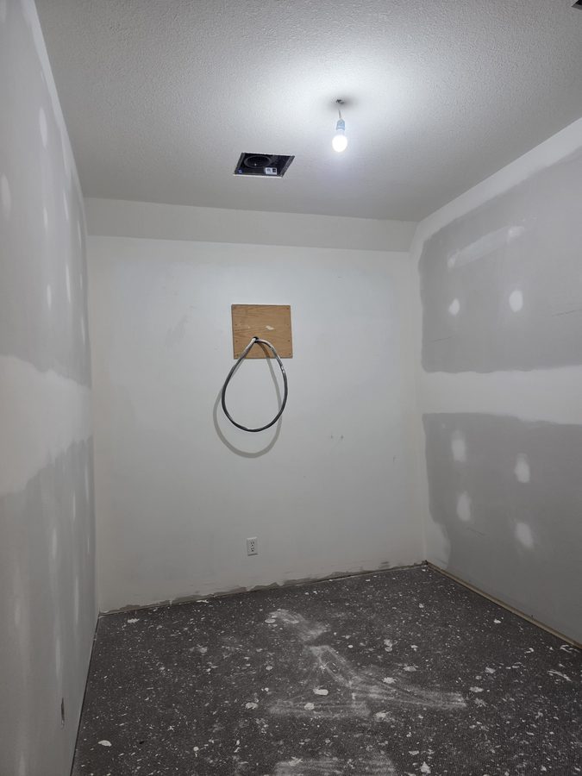
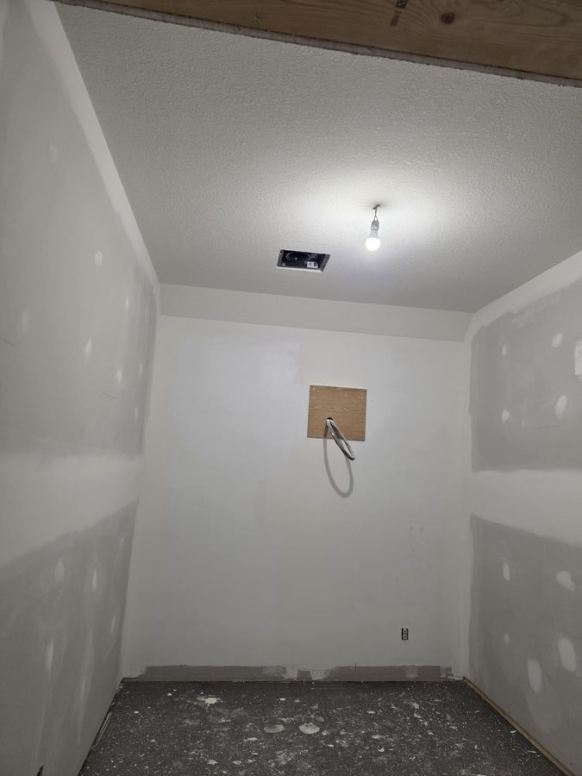
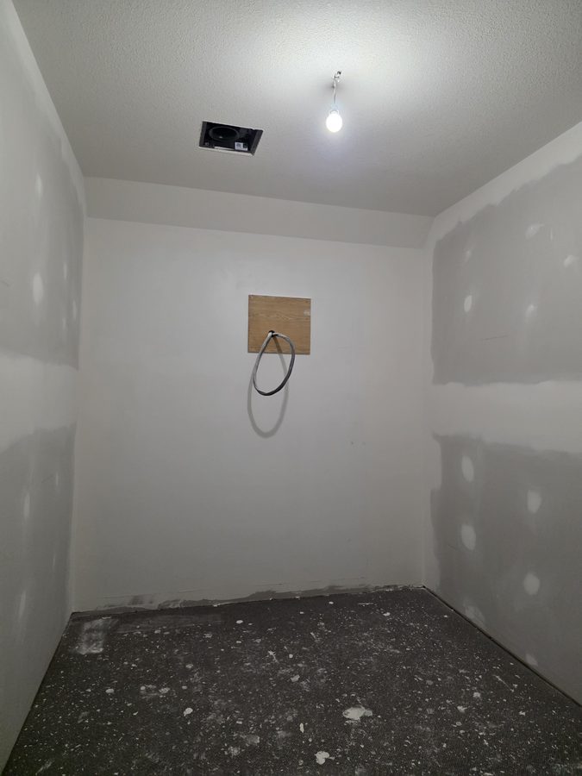
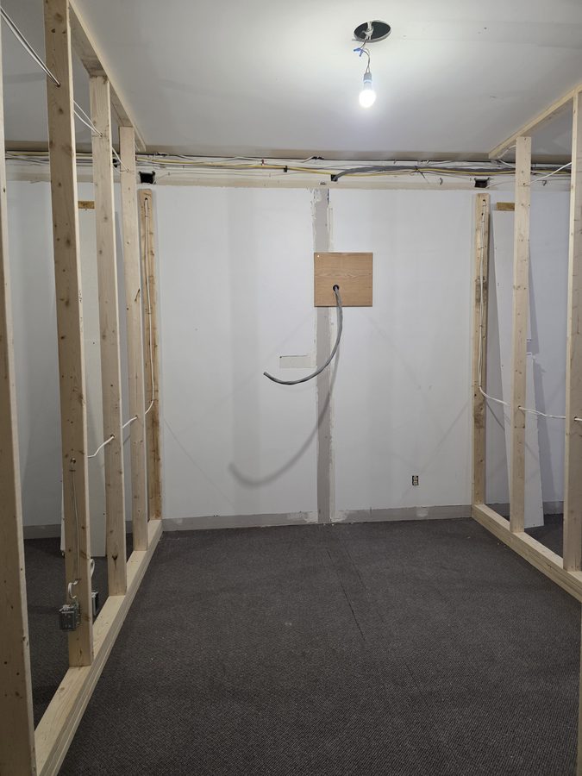
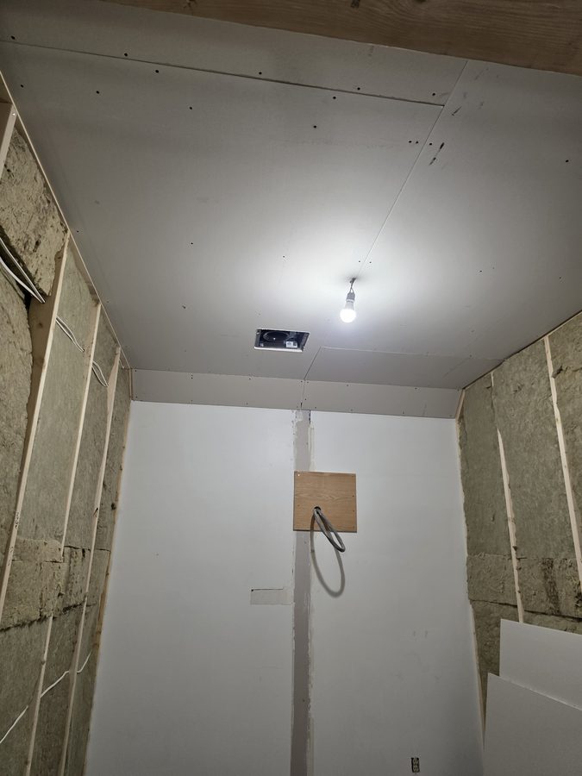
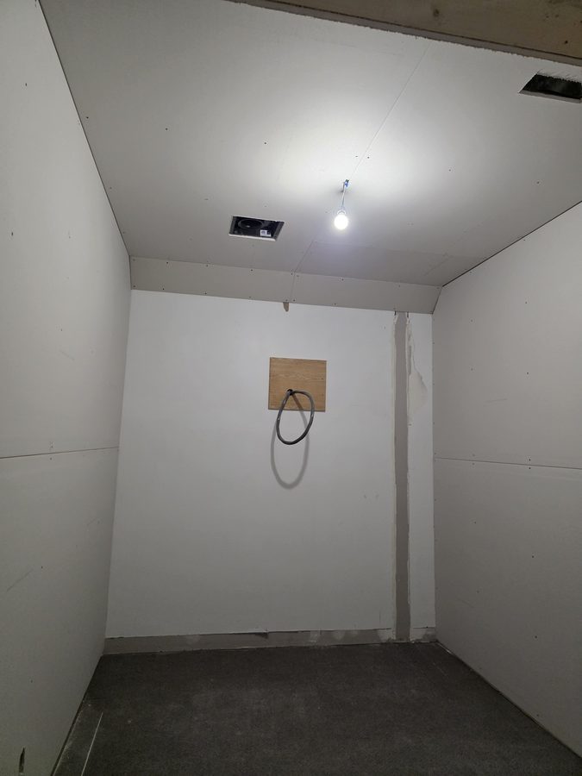
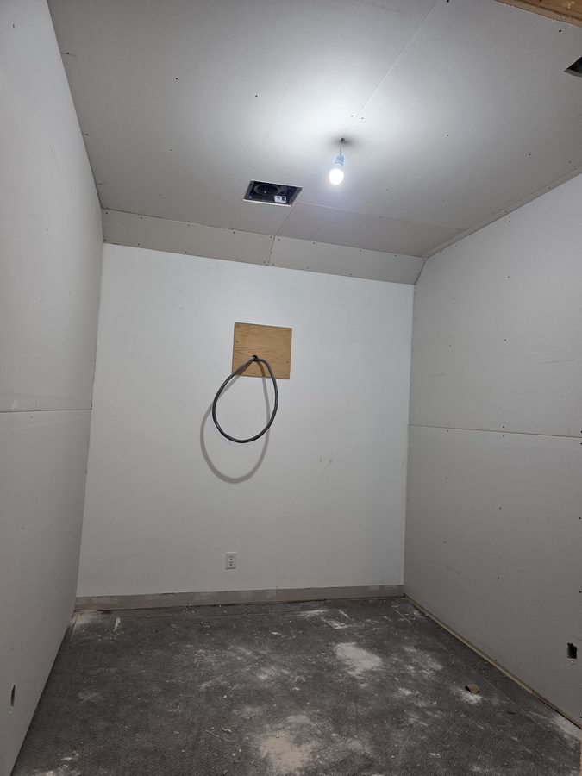
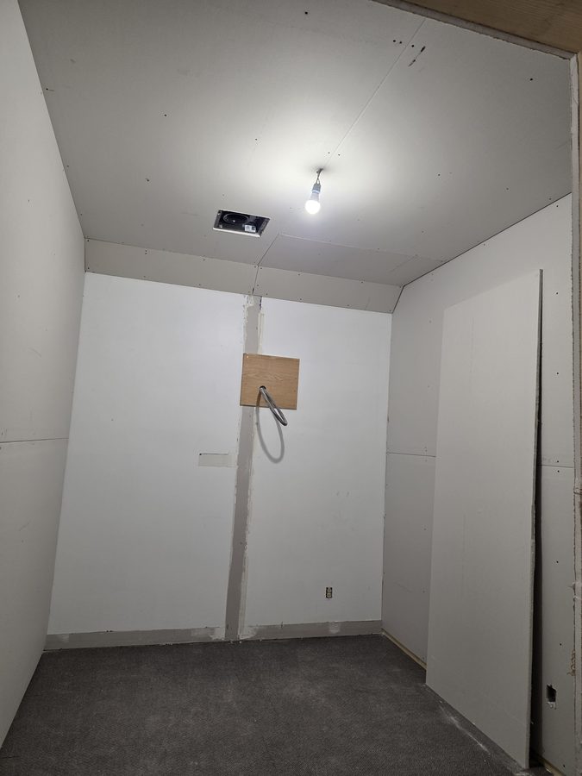
Chinook Glow drywall complete — tanning room fully finished and primed
Tanning room fully finished — taped, mudded, sanded, and primed. Buck booster feed centred on the back wall.
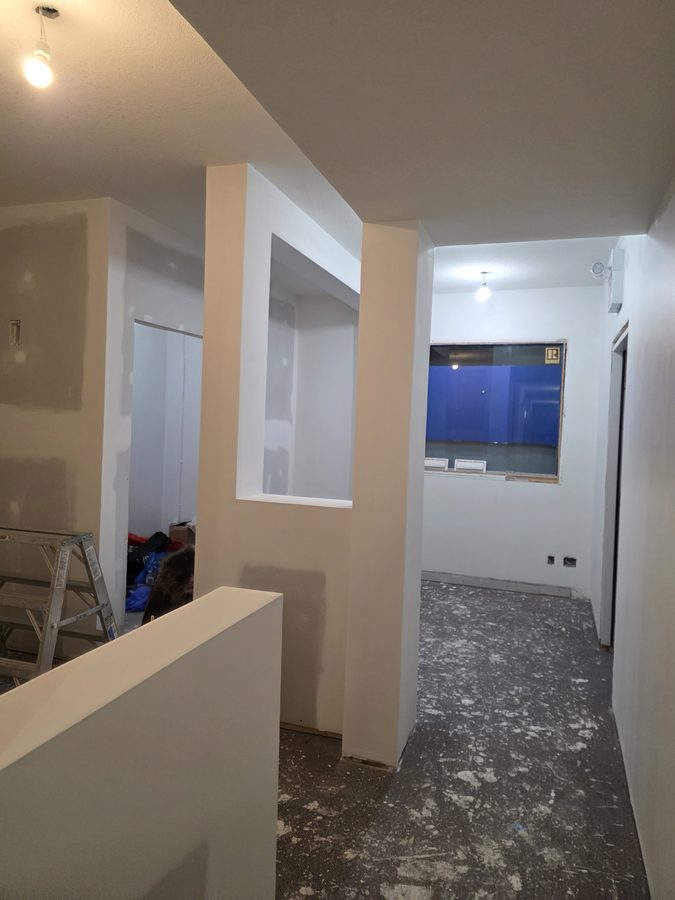
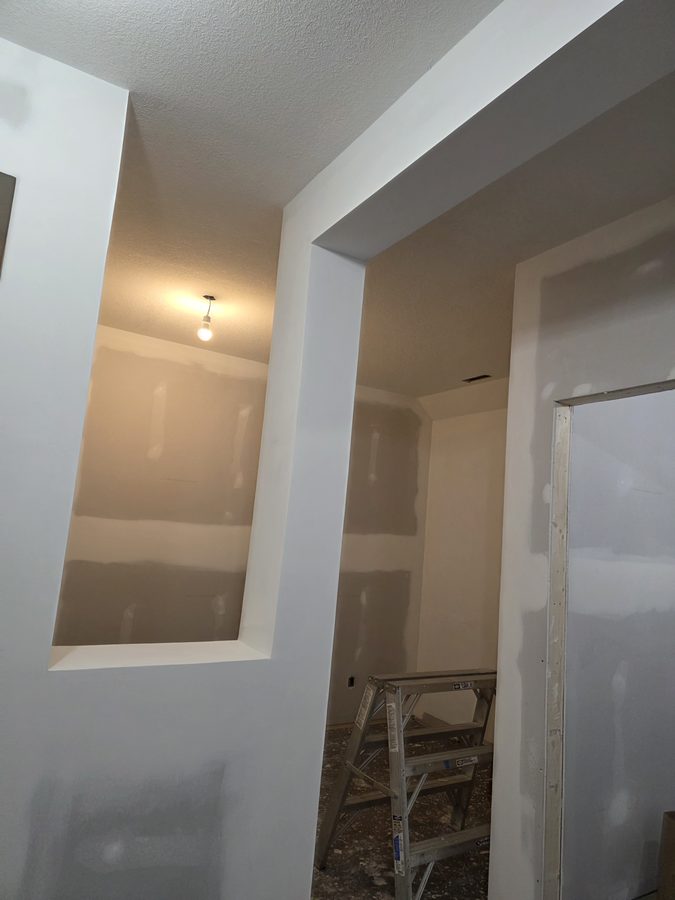
Chinook Glow drywall complete — reception area with pass-through window
Reception area — pass-through window framed out, primer coat on. Starting to look like a real studio.
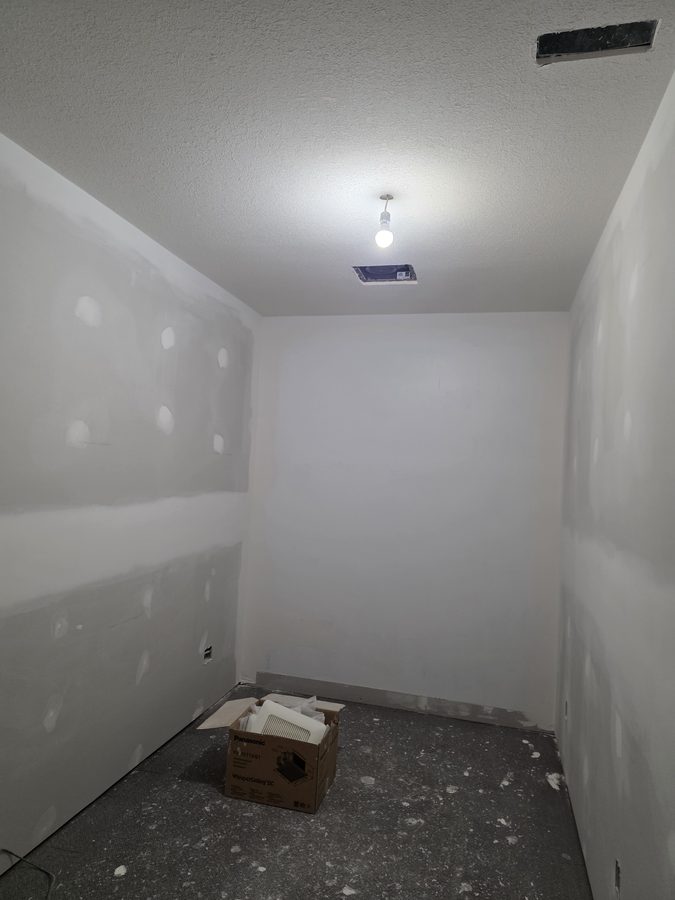
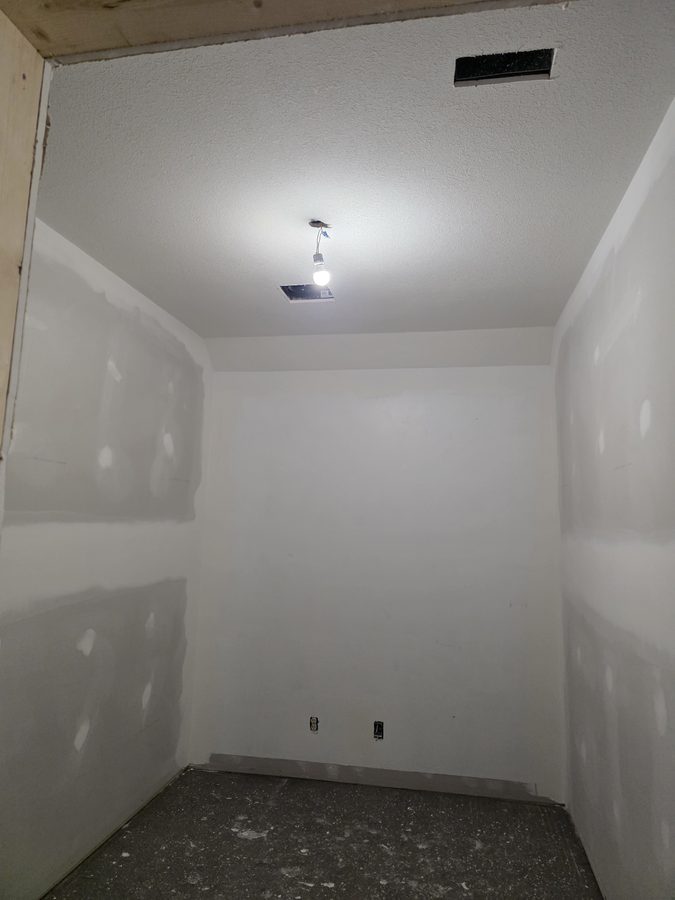
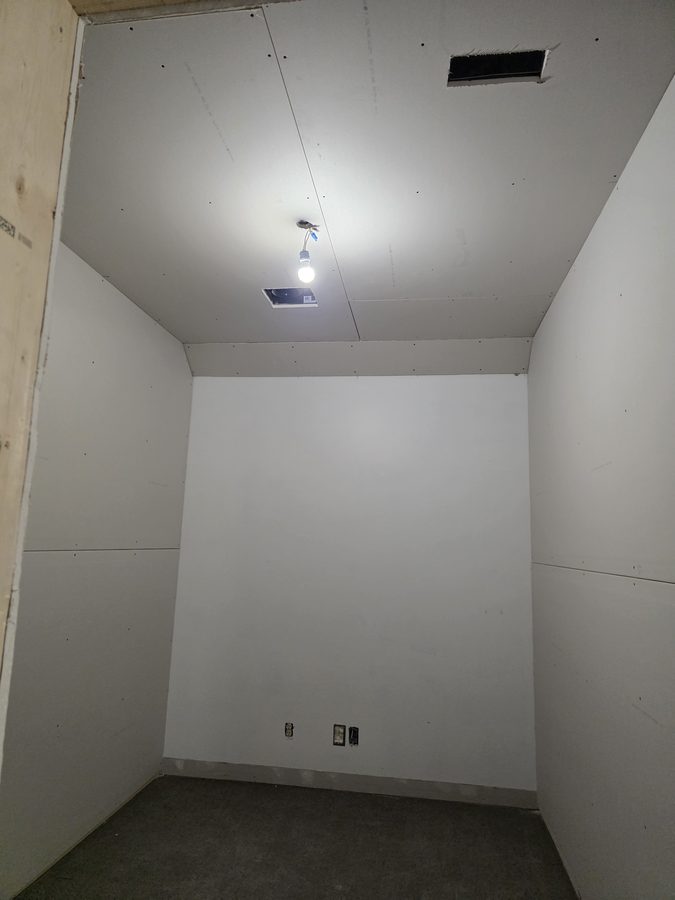
Chinook Glow drywall complete — service room primed
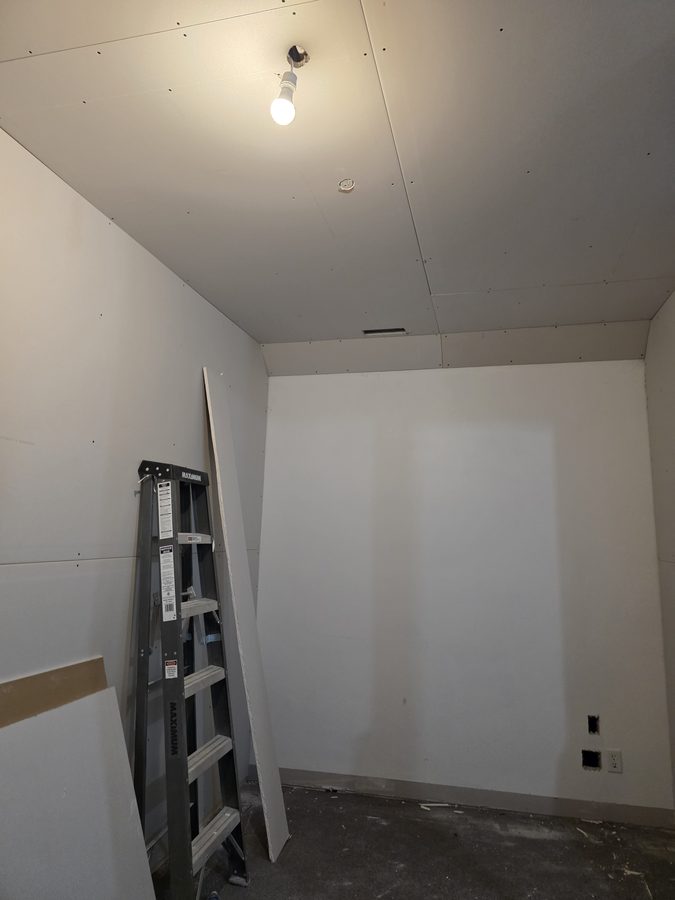
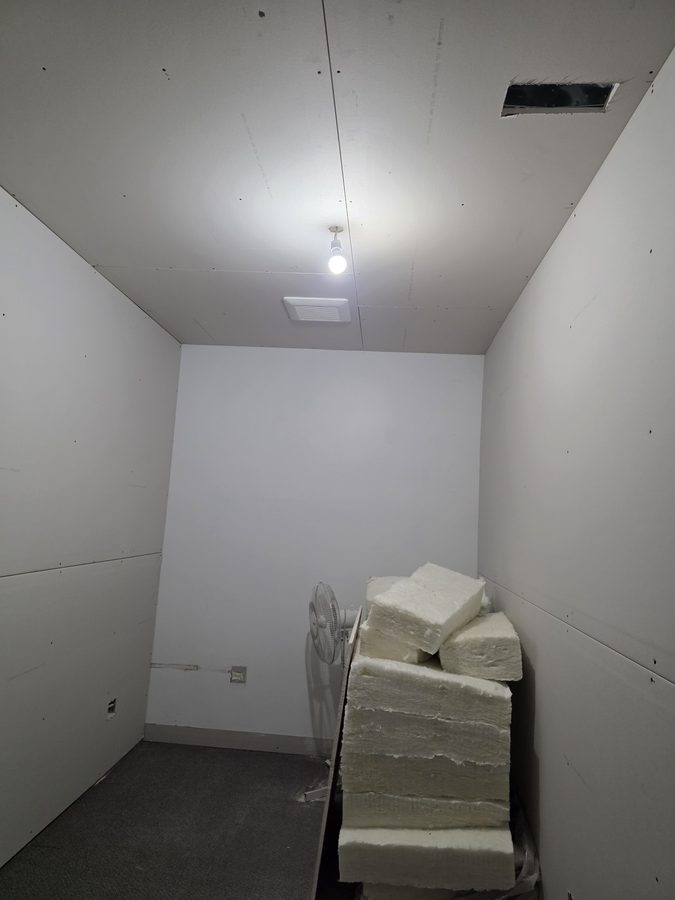
Service room primed — texture ceiling, smooth walls, everything ready for paint.
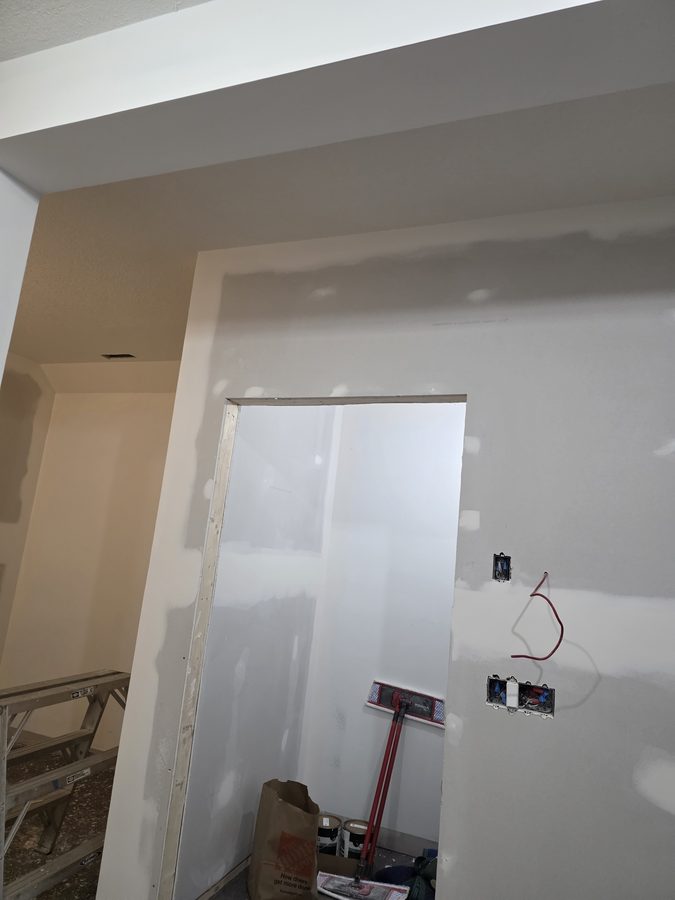
Chinook Glow drywall complete — reception with windows framed out
Reception side — pass-through windows into service corridor, door opening to the right.
Chinook Glow drywall complete — sauna room primed and ready
Sauna room — fully primed, dedicated outlet boxes on the back wall, ready for the SaunaRay install.
Chinook Glow drywall complete — tanning room primed
Another tanning room — smooth walls, buck booster feed, primer coat. Paint next.
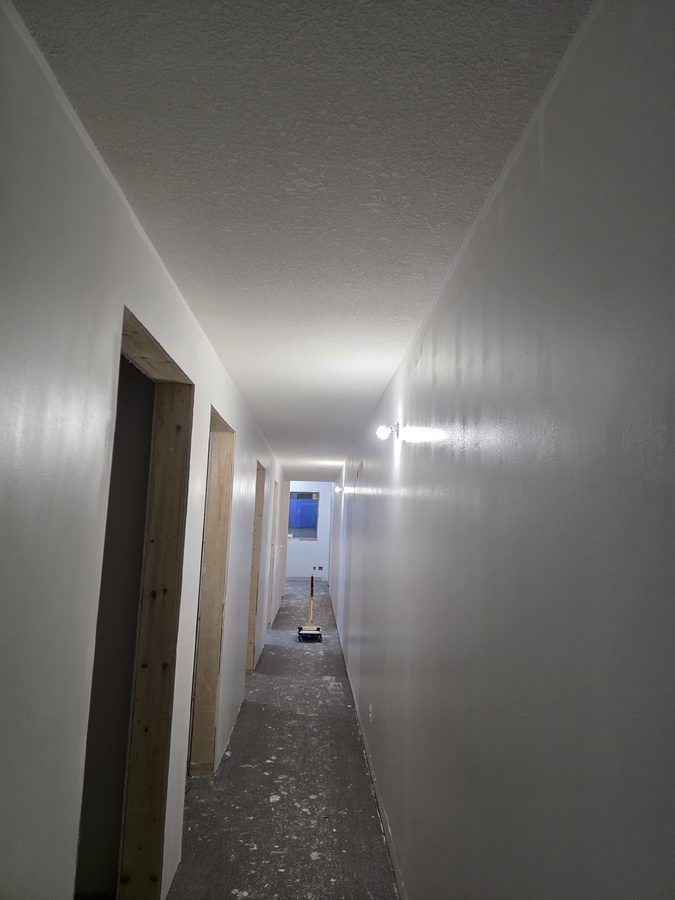
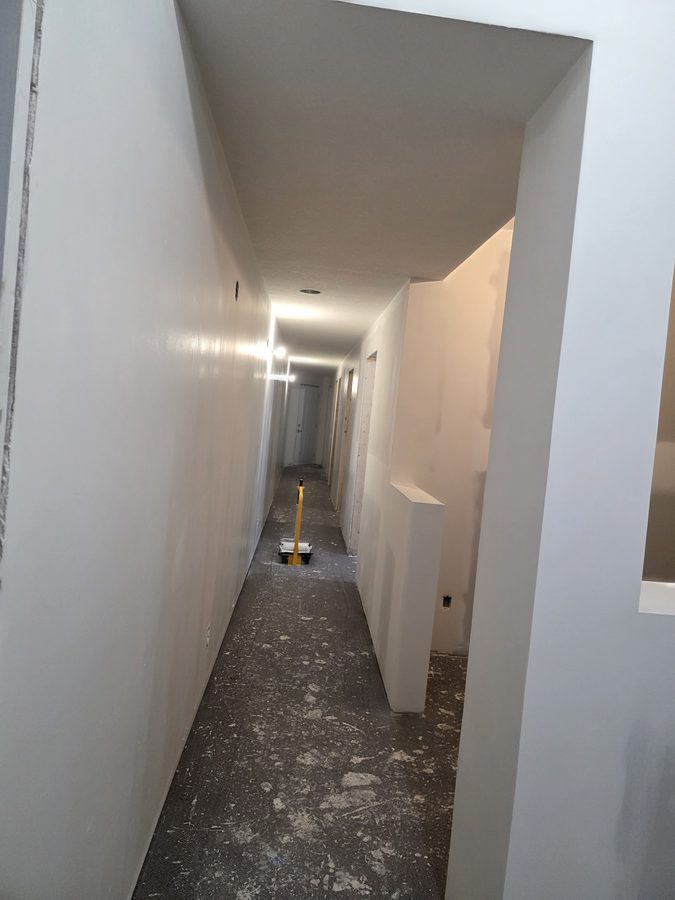
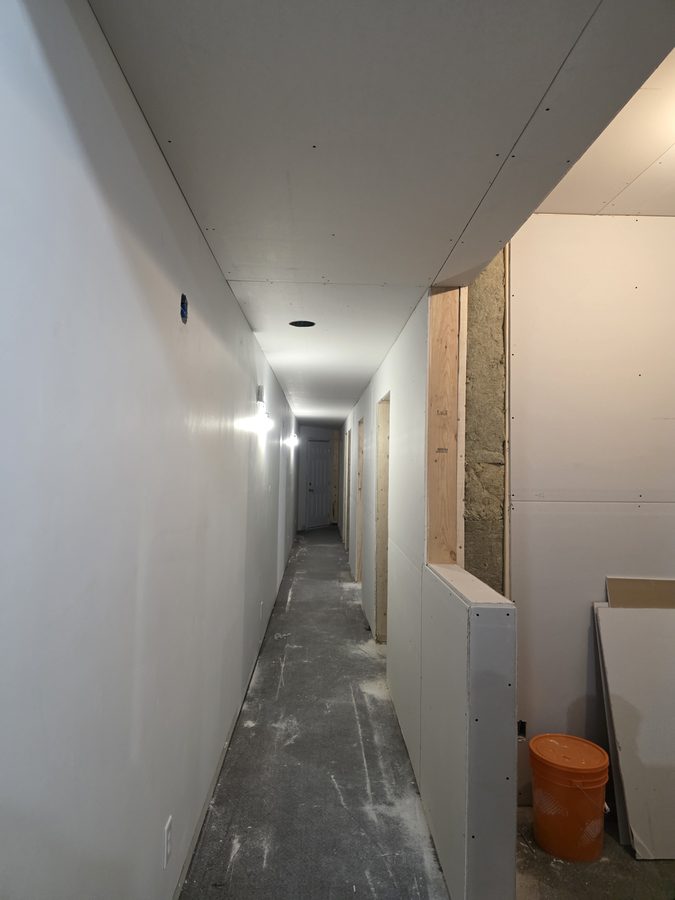
Chinook Glow drywall complete — corridor fully drywalled and primed
The corridor — fully drywalled, primed, and smooth. Service room doors visible on the left.
Chinook Glow drywall complete — reception pass-through windows from inside
Looking through the reception pass-through windows — the desk area is coming together.
Chinook Glow drywall complete — service room fully primed
Service room fully primed — smooth walls, textured ceiling, clean and ready.
Chinook Glow drywall complete — corridor full length view primed
Full corridor view — completely drywalled and primed. This is what it looks like right before paint changes everything.
May 2026

Signage installed

✓ Complete

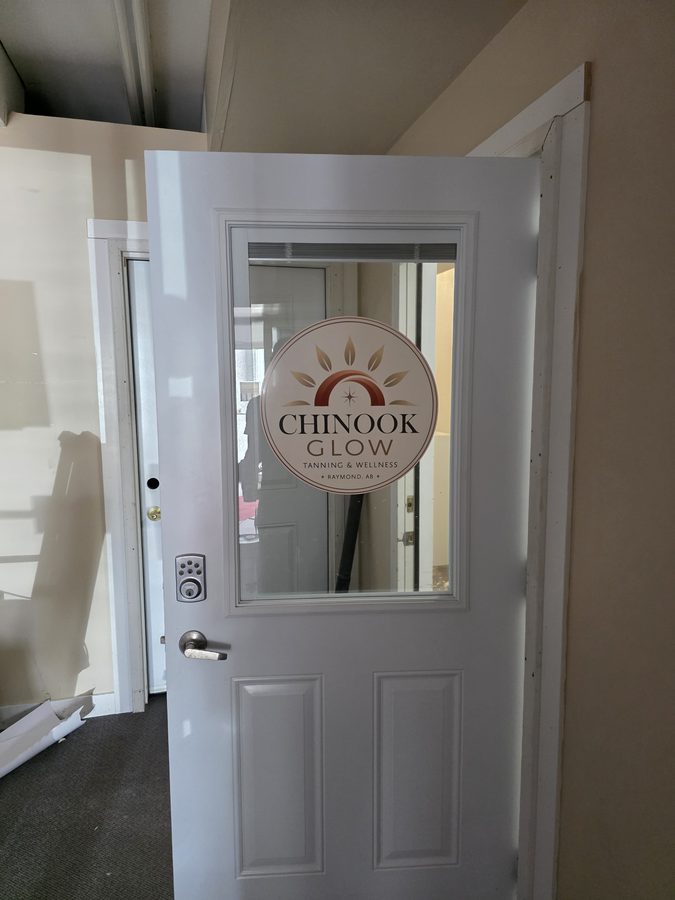
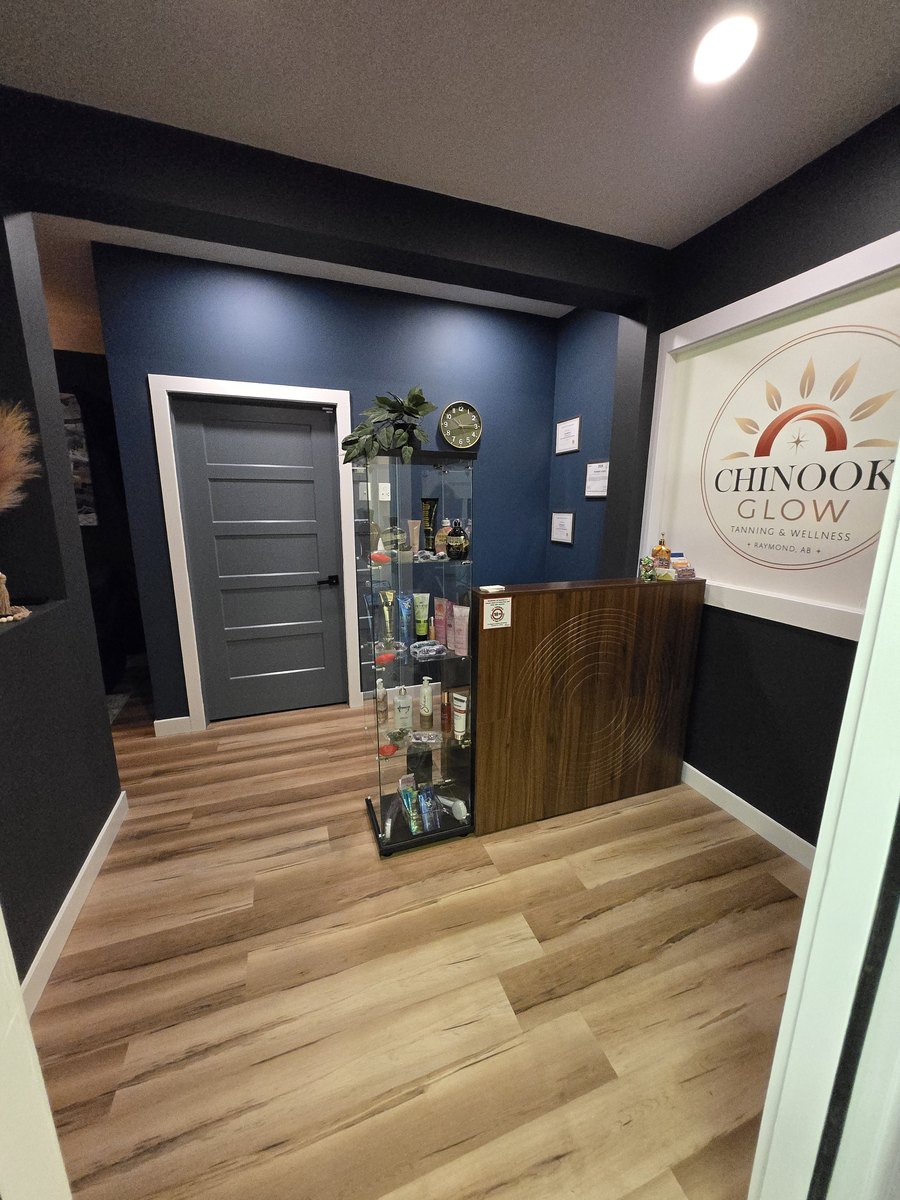
The exterior window sign is up at 142 Broadway — Chinook Glow is now visible from the street for the first time. Inside, the logo decal is centred on the reception wall and the front door has the circular brand mark on the glass. Raymond now knows we're coming.
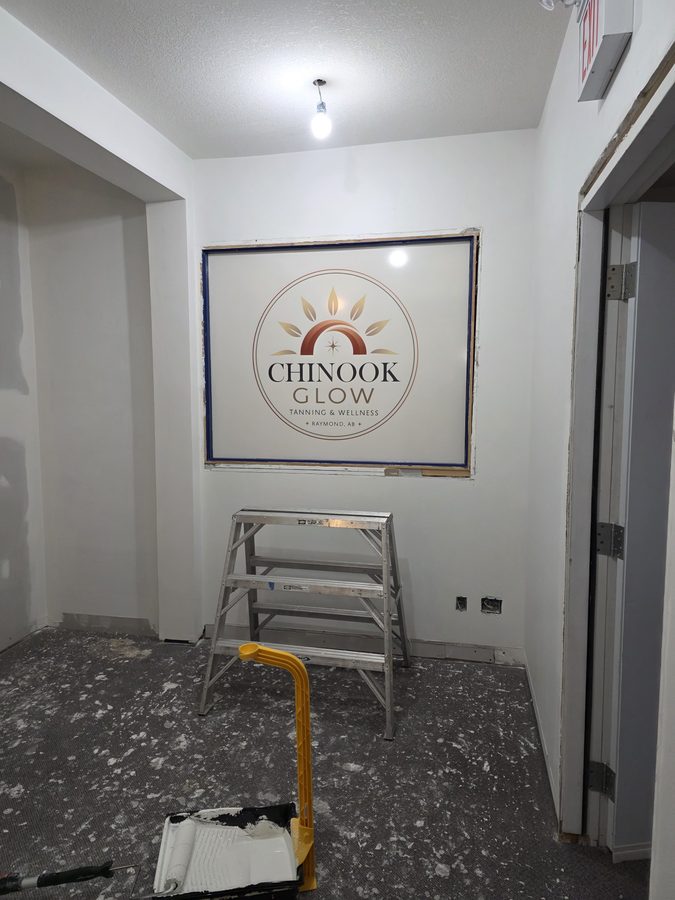
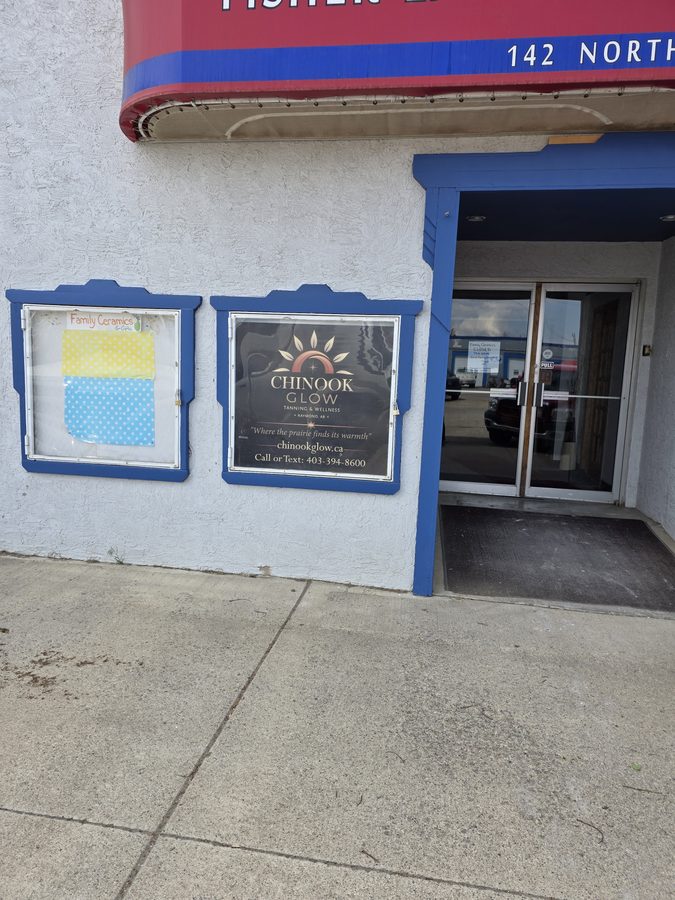
Chinook Glow interior reception wall logo decal — 142 Broadway Raymond AB
Interior reception wall — logo decal centred above the desk area
Chinook Glow exterior window sign — 142 Broadway Street North Raymond AB
Exterior window sign at 142 Broadway — visible from the street, chinookglow.ca and phone number
Chinook Glow front door logo decal — Raymond AB
Front door — circular logo decal on the glass. First thing clients see when they arrive.
Ongoing · April – May 2026

Room by room: before & after

→ In progress

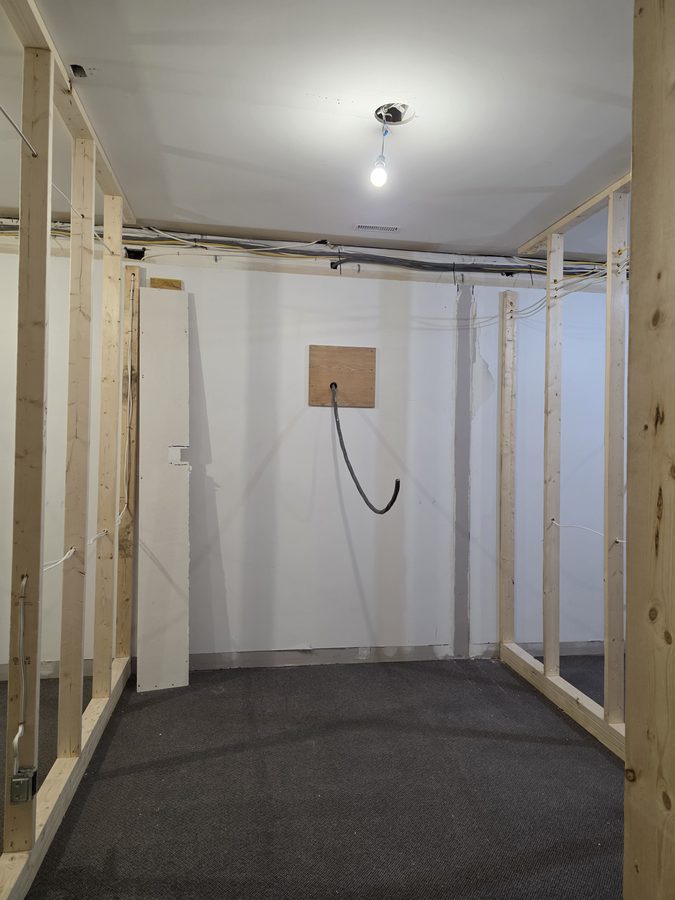
Each service room starts as framed walls, electrical boxes, and bare carpet. Each one ends as a finished private space with its own equipment and atmosphere. We're documenting every room as it transforms.
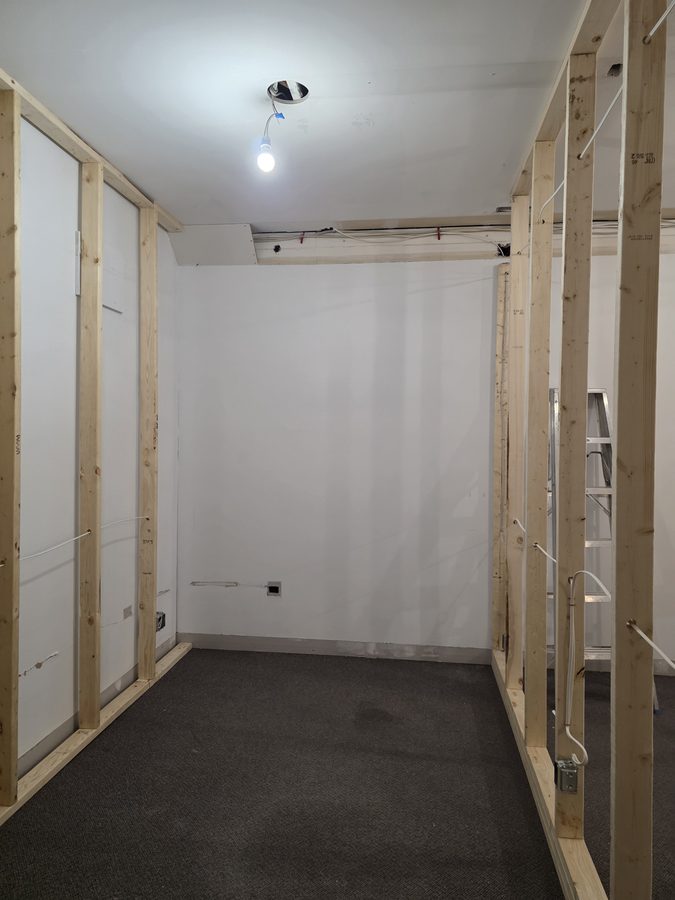
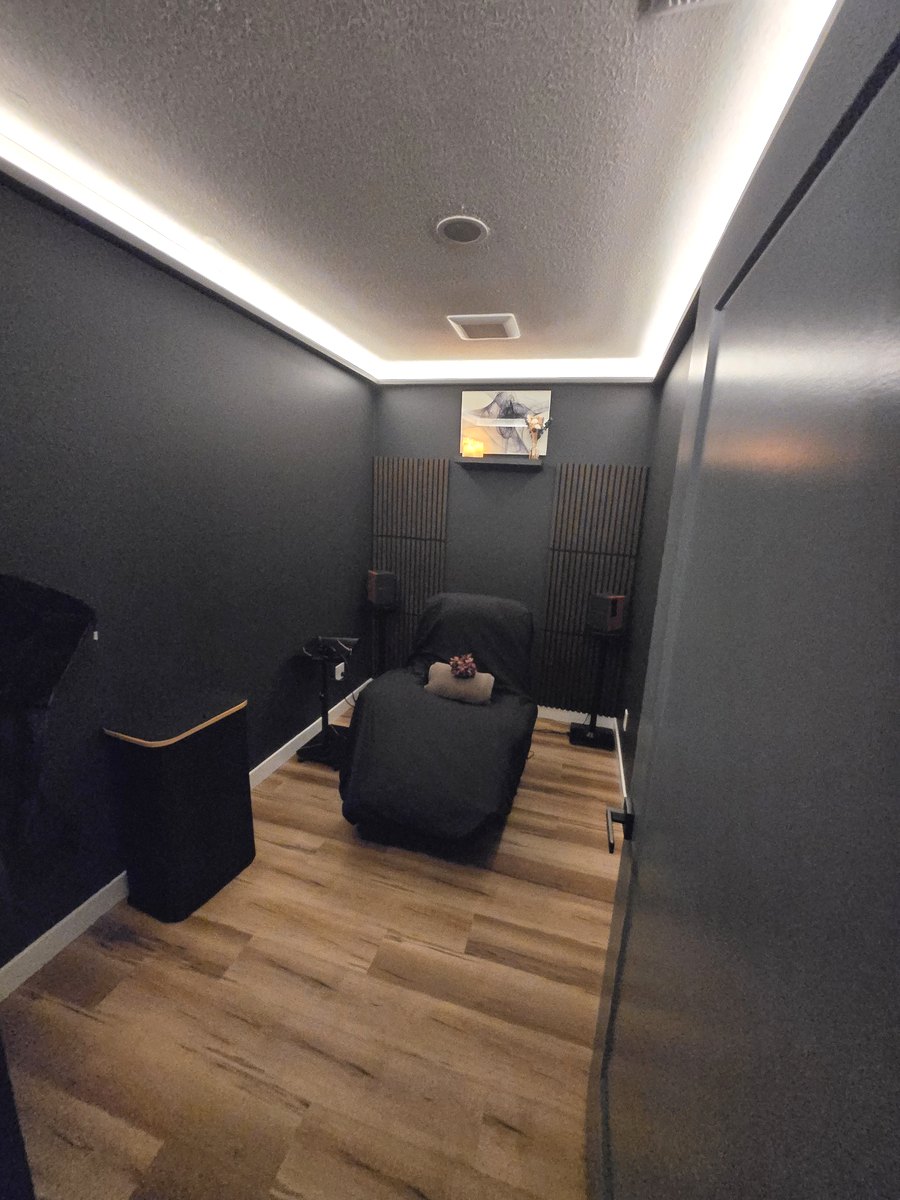
Recovery Room
PEMF far infrared mat · compression · ambient soundscape · $49/session
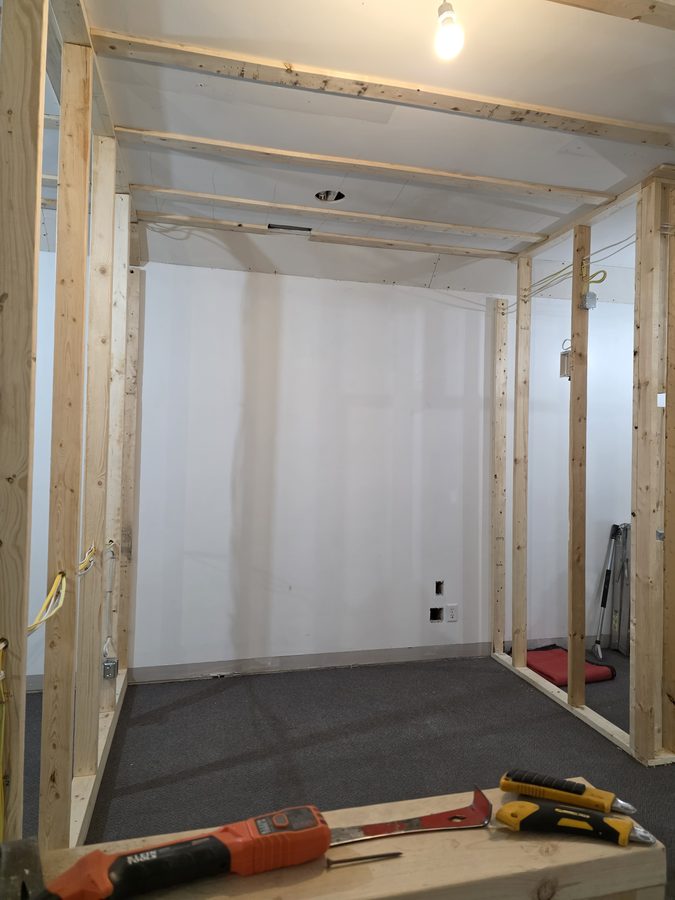
Before Recovery room before — framed walls and electrical rough-in
After
Finished room photo coming after paint and equipment install
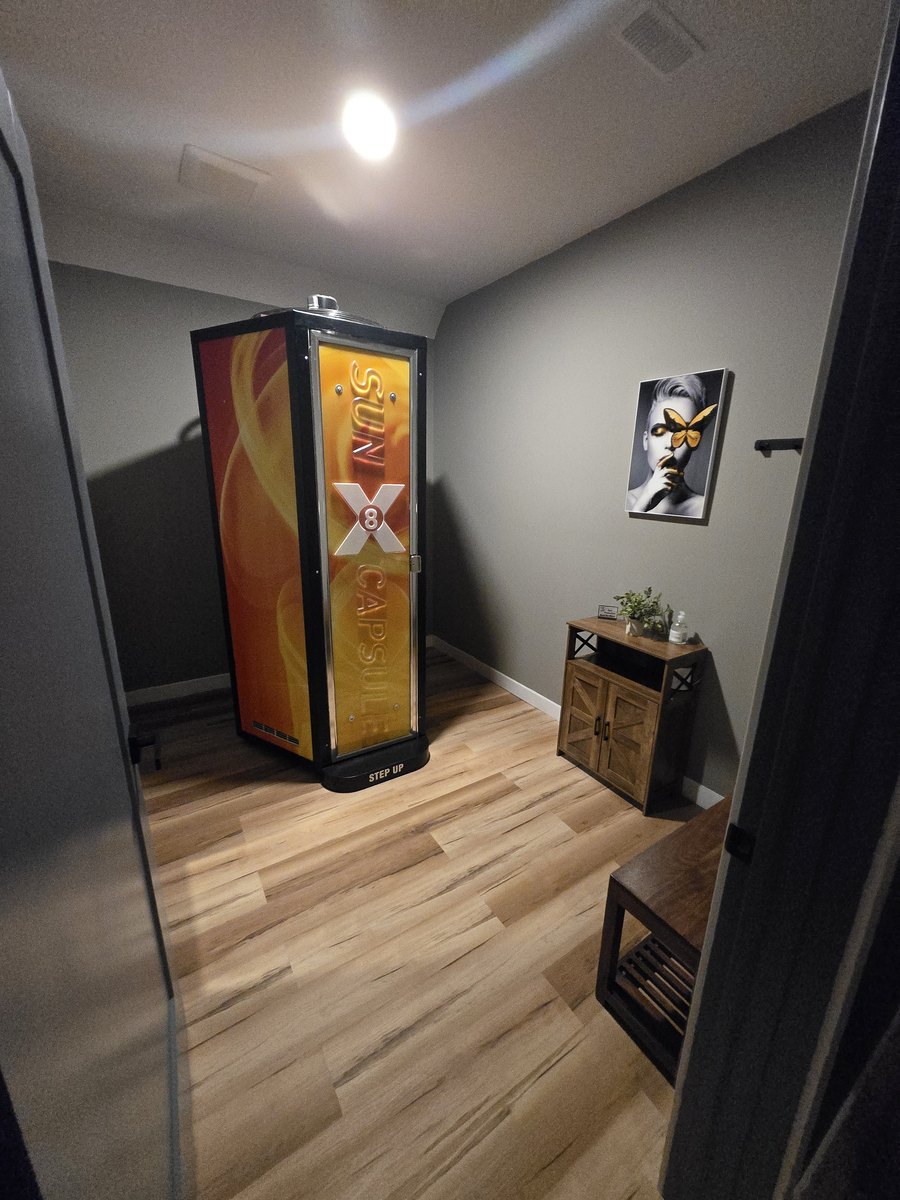
UV Tanning Room — X8
SunCapsule X8 standard · 8 min max · $17/session
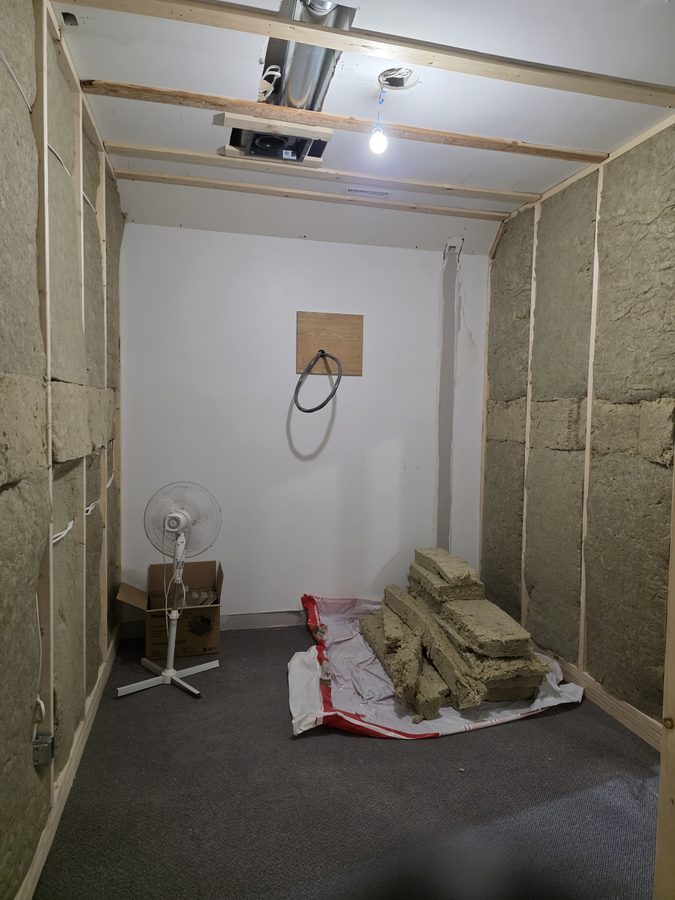
Before X8 tanning room before — framed walls with buck booster feed roughed in
After
Finished room photo coming after paint and equipment install
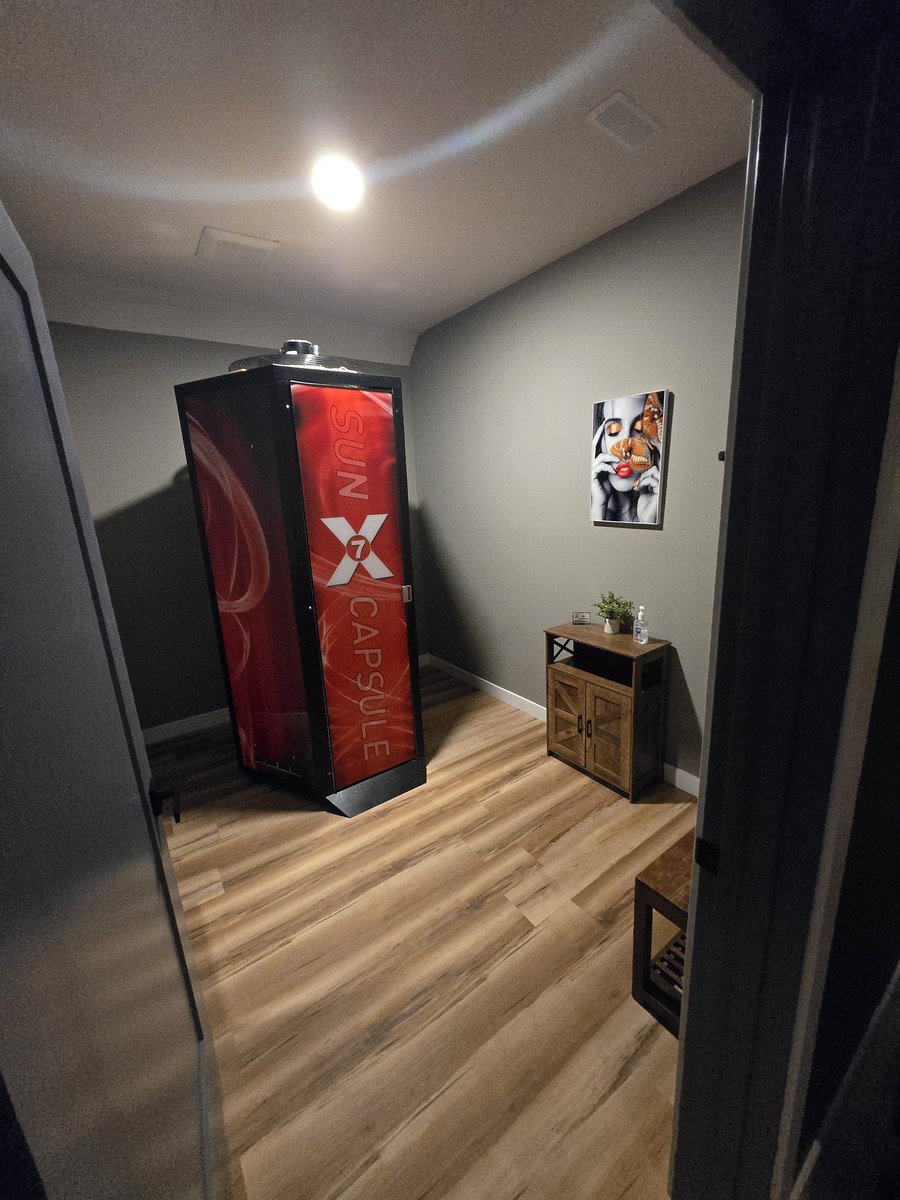
UV Tanning Room — X7
SunCapsule X7 premium · 7 min max · $22/session
Before X7 tanning room before — framed walls with buck booster feed roughed in
After
Finished room photo coming after paint and equipment install
Red Light Therapy Room
Beauty Angel RVT-30 · 12 min session · $45/session
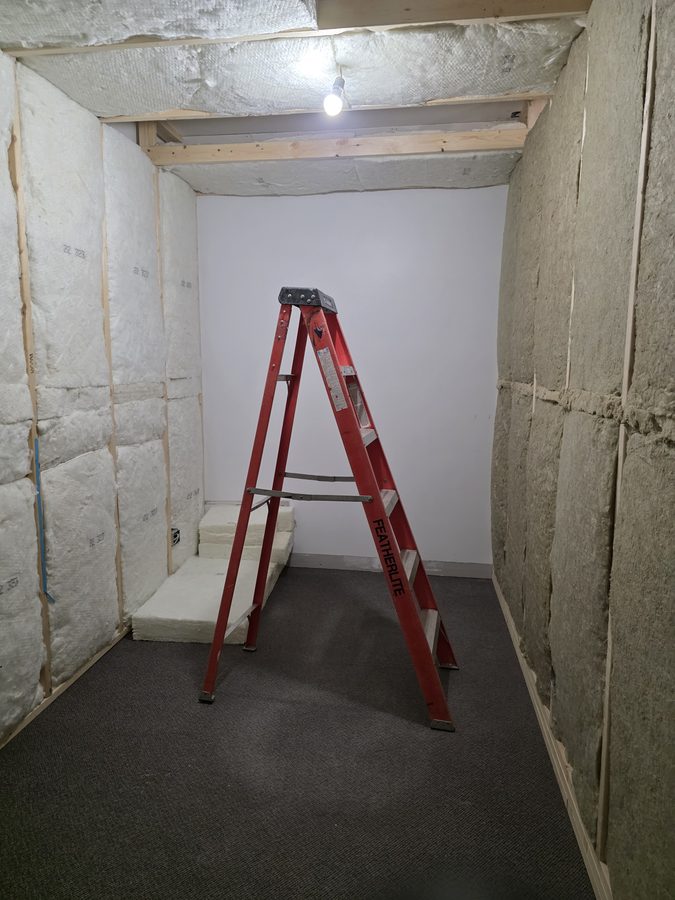
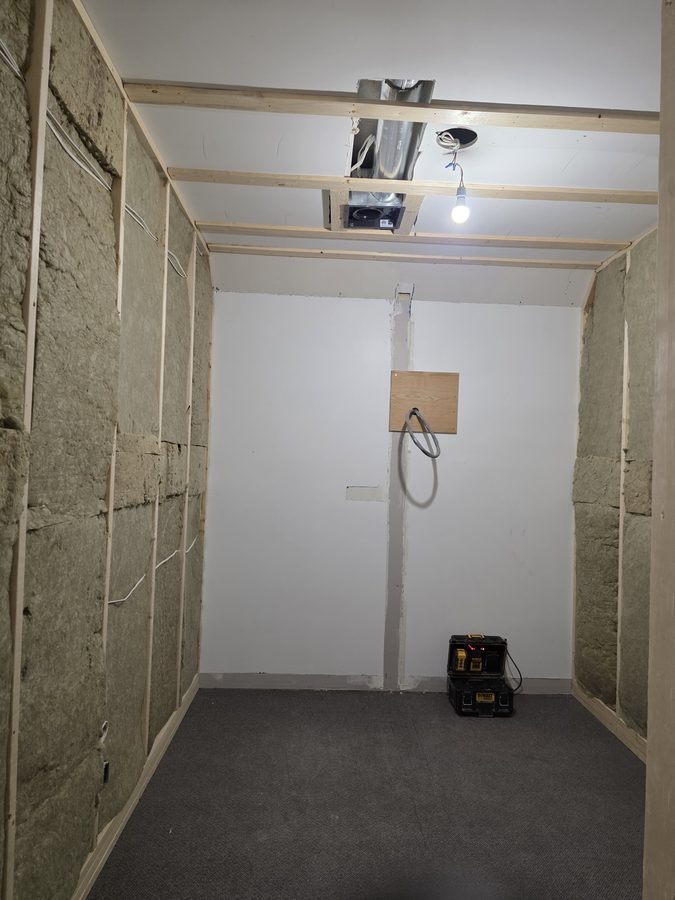
Before Red light therapy room before — framed walls and electrical rough-in with buck booster feed
After
Finished room photo coming after paint and equipment install
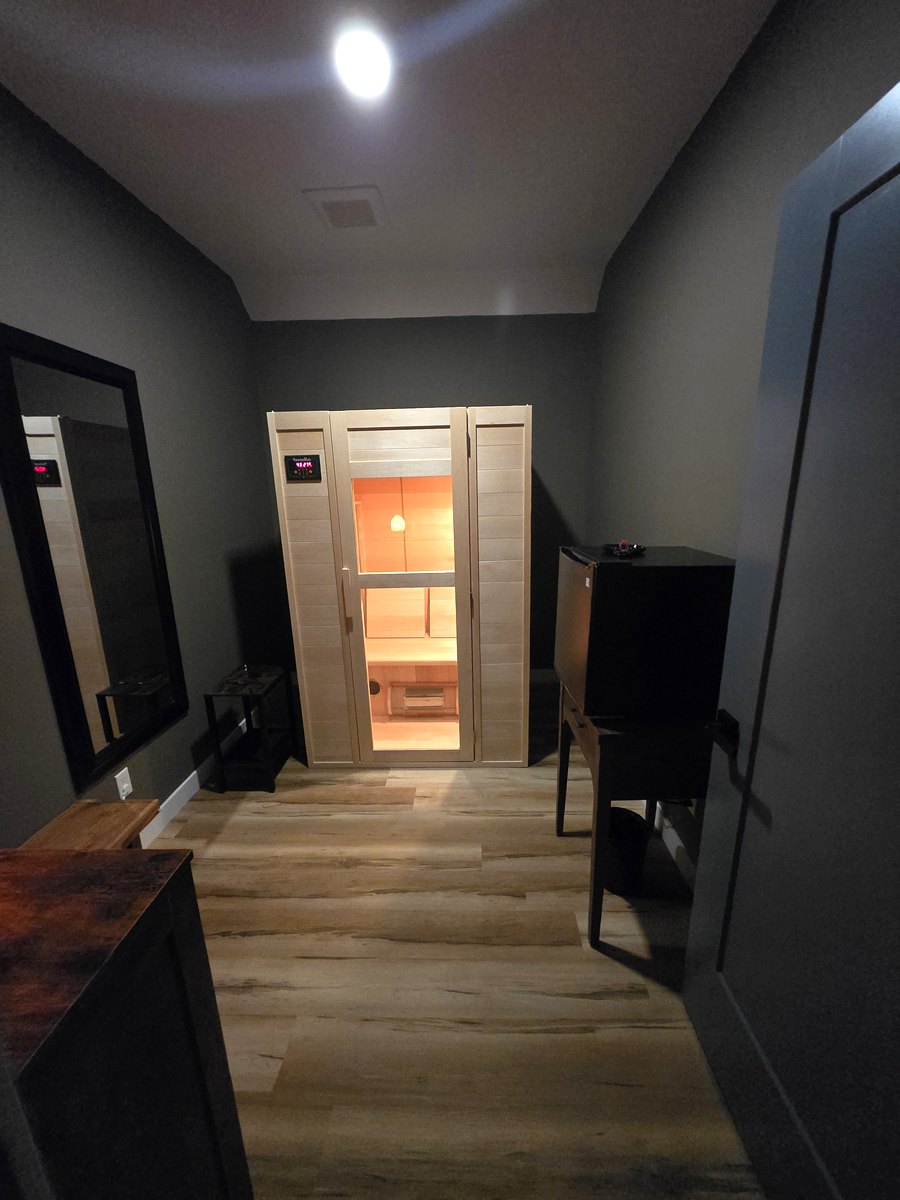
Infrared Sauna Room
SaunaRay 2-person basswood · $39 solo / $69 duo
Before Infrared sauna room before — framed walls and electrical rough-in
After
Finished room photo coming after paint and equipment install
May 20, 2026

Drywall complete — ready for paint

✓ Complete

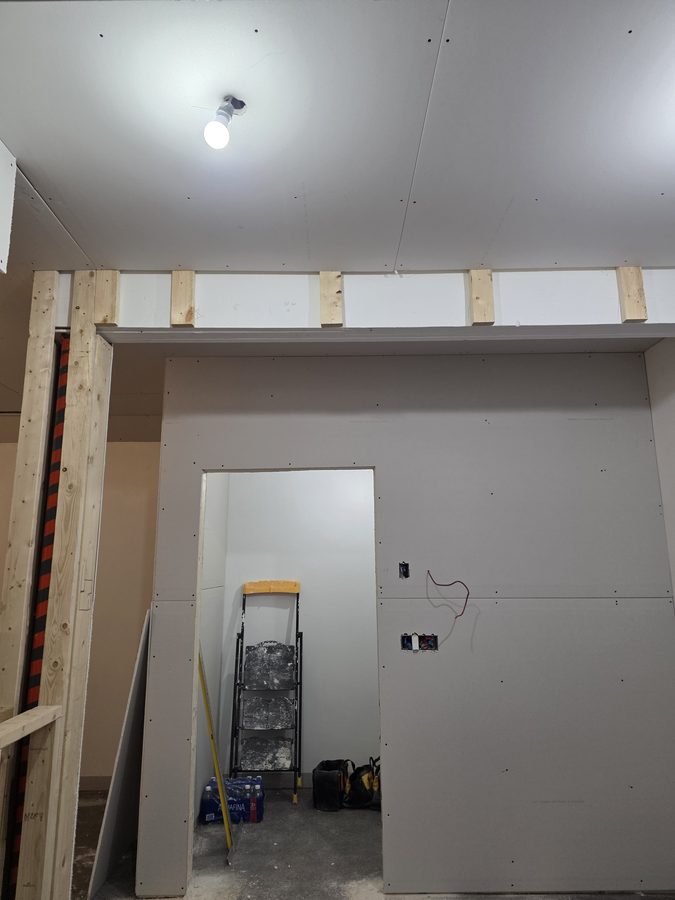
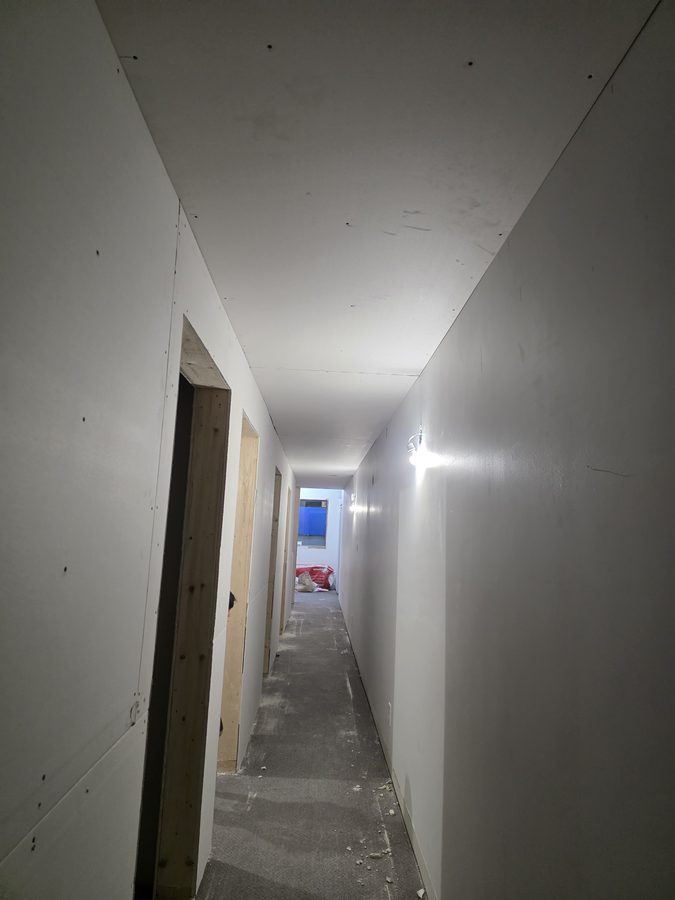
All drywall is done. Every room is taped, mudded, sanded, and primed. The corridor is clean, the service room door openings are framed out, and the reception area is taking shape with its pass-through windows. The space is unrecognizable from the empty carpeted box we started with in February. Paint goes on next.
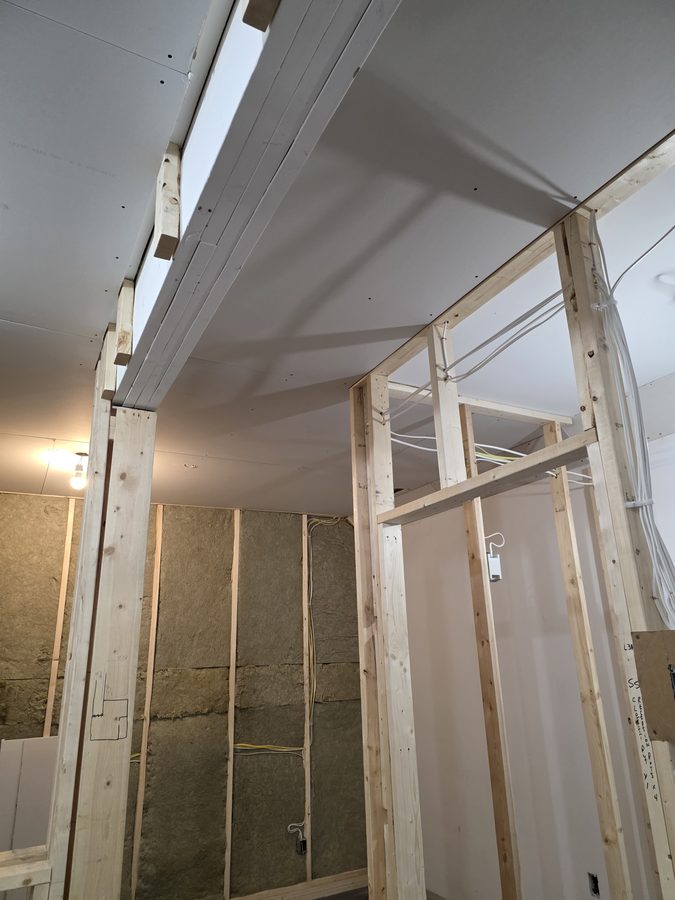
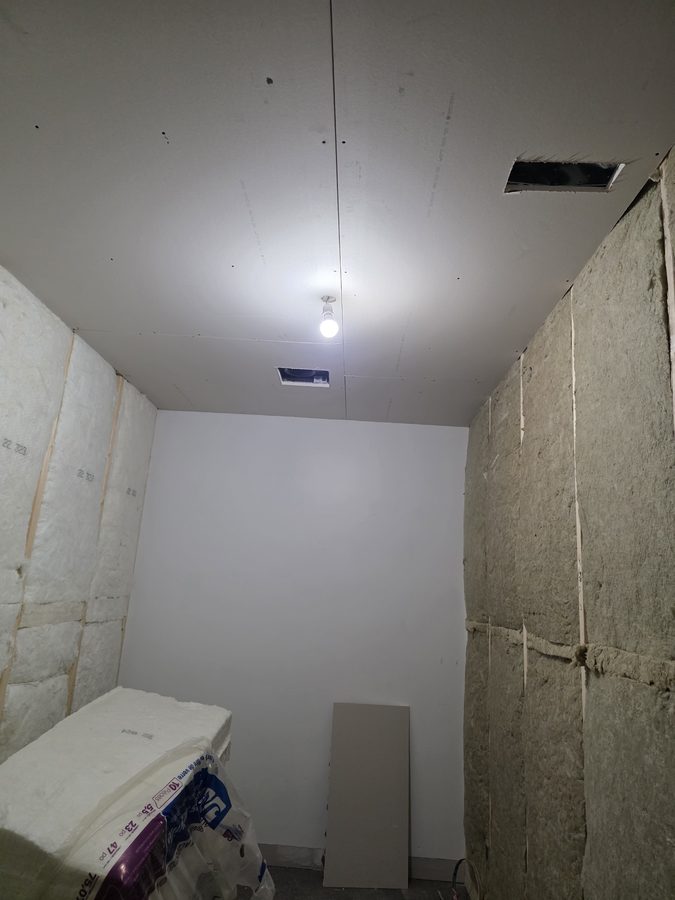
Wave 1 — Ceilings in, walls starting
Chinook Glow drywall — ceiling boards going up in service rooms
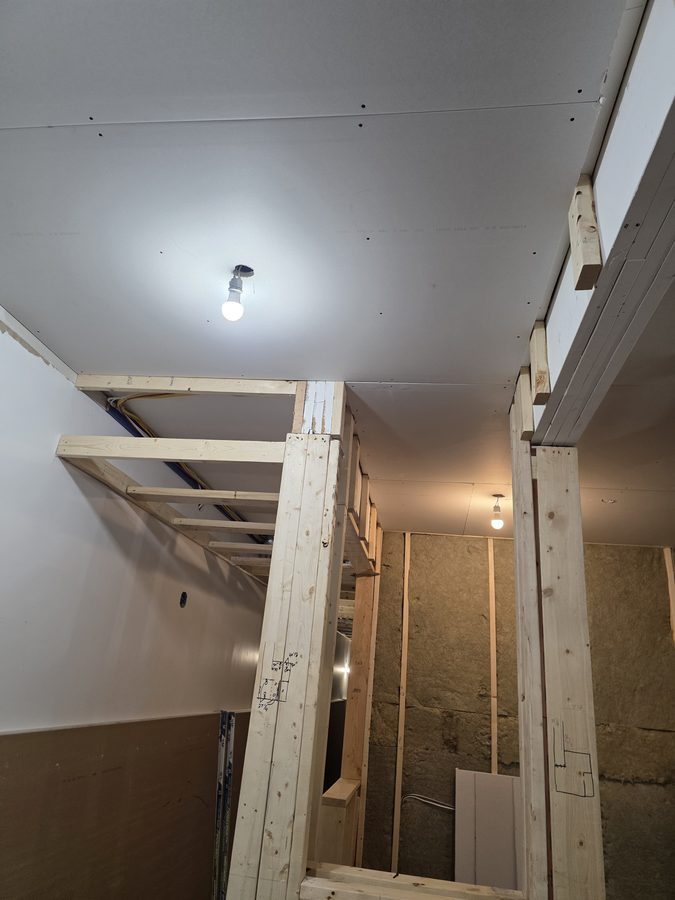
Ceiling drywall going up — insulation visible in wall cavities behind
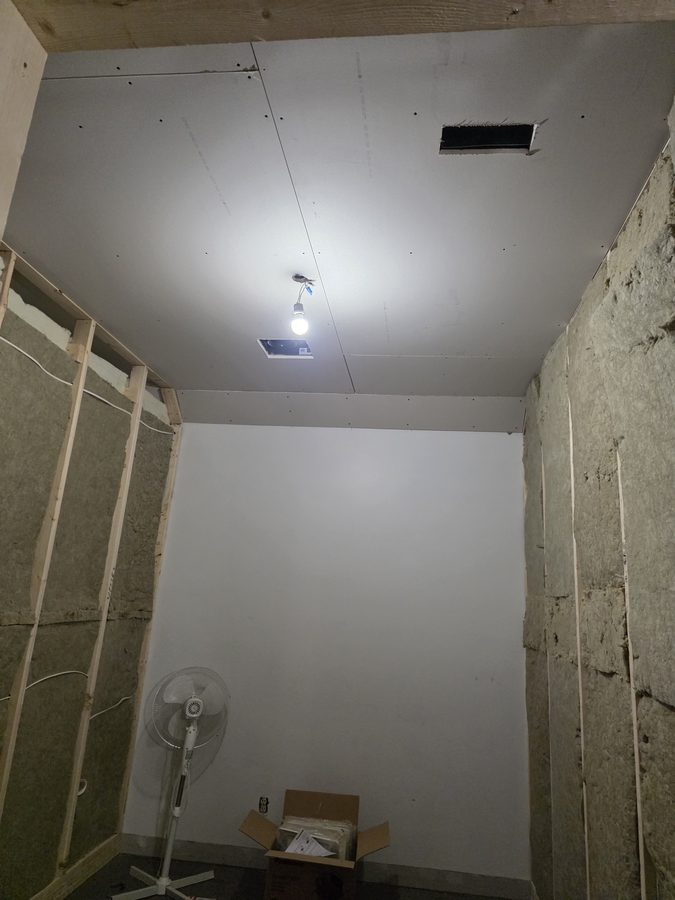
Chinook Glow drywall — service room ceiling complete with HVAC vent
Ceiling drywalled, HVAC vent cut in — room starting to feel enclosed
Chinook Glow drywall — multiple room ceilings drywalled
Looking across multiple rooms — ceilings drywalled, wall work starting
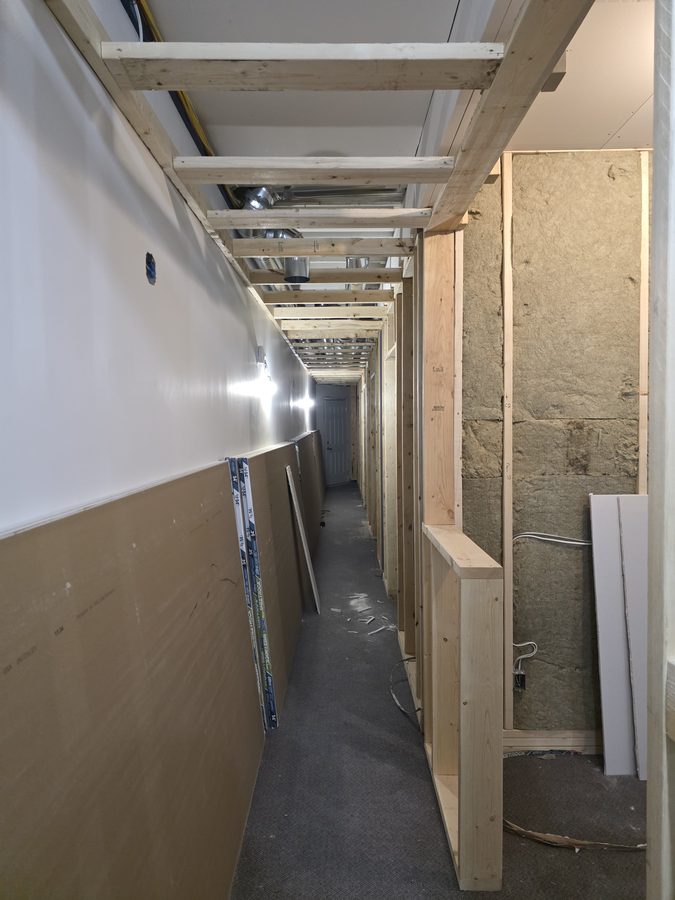
Chinook Glow drywall — corridor with drywall going up on left wall
Corridor view — left wall drywalled, service room openings defined
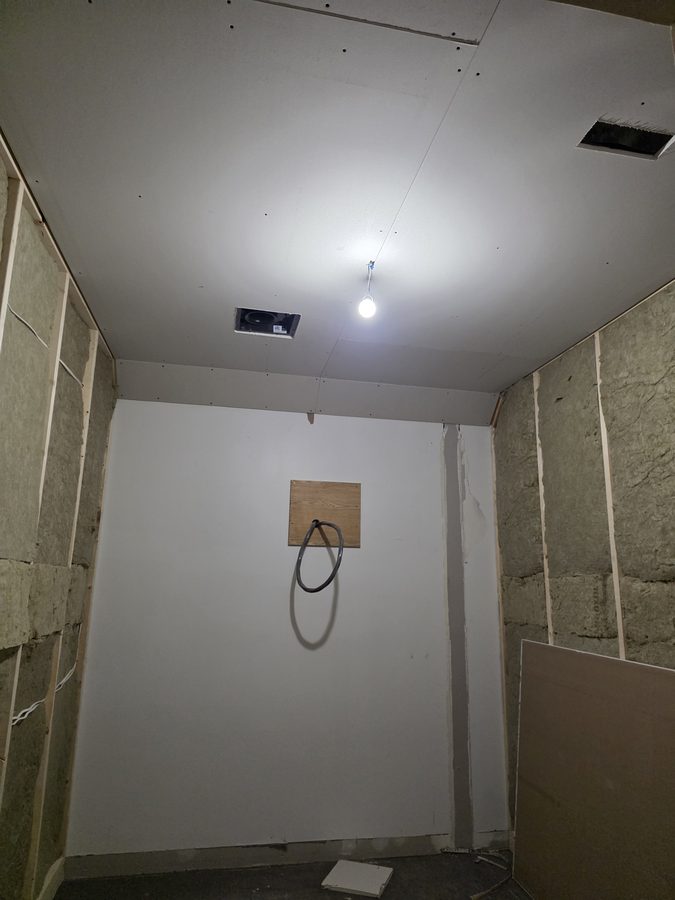
Chinook Glow drywall — tanning room ceiling and buck booster feed
Tanning room ceiling closed in — buck booster feed exposed on back wall
Chinook Glow drywall — service room ceiling with HVAC cassette
Service room with ceiling drywalled and HVAC cassette flush
Chinook Glow drywall — reception area ceiling going in
Reception end — ceiling boards going in over the framing
Chinook Glow drywall — sheets staged in corridor
Drywall sheets staged in the corridor — ready to close the service room walls
Chinook Glow drywall — corridor with drywall and ductwork
Full corridor — ductwork exposed above, drywall beginning on the right side
Chinook Glow drywall — service room nearly drywalled
Service room nearly fully drywalled — ceiling and two walls closed
Wave 2 — Walls boarded, 95% complete
Chinook Glow drywall — service room fully enclosed with walls boarded
Service room fully enclosed — ceiling and all walls drywalled
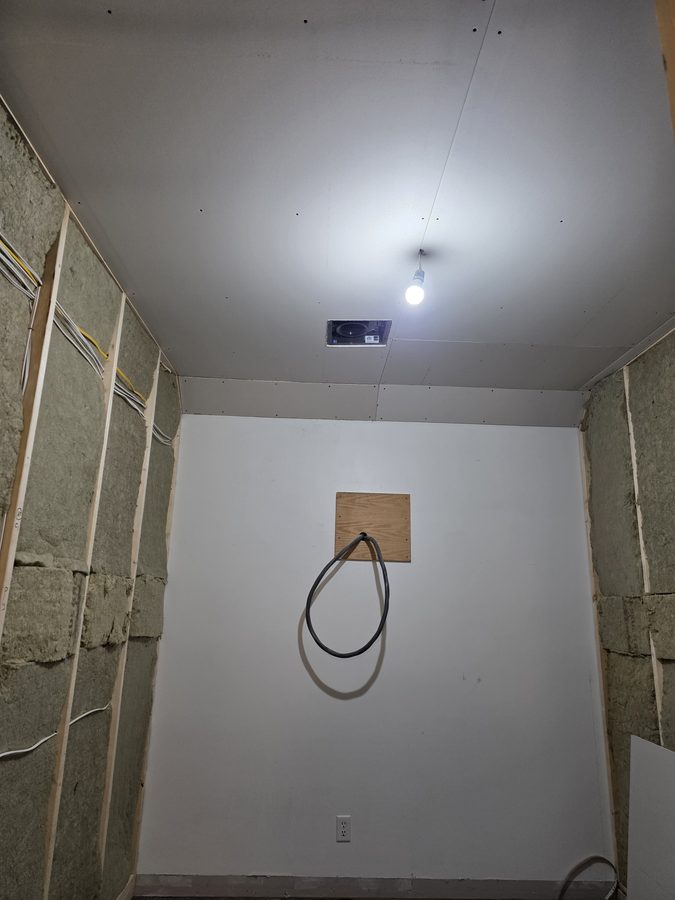
Chinook Glow drywall — tanning room walls boarded, buck booster feed
Tanning room fully boarded — buck booster feed still exposed, ready for finishing
Chinook Glow drywall — service room walls and ceiling complete
Walls and ceiling complete — room is ready for tape and mud
Chinook Glow drywall — corridor fully drywalled both walls
Corridor now drywalled both sides — the first time it looks like a finished hallway
Chinook Glow drywall — service room fully boarded with outlet roughed in
Fully boarded service room — outlets roughed in, ready for finishing
Chinook Glow drywall — sauna room fully enclosed
Sauna room enclosed — dedicated electrical outlet boxes in place on the back wall
Chinook Glow drywall — service room enclosed with buck booster feed
Another tanning room fully closed in — buck booster conduit centred on the back wall
Chinook Glow drywall — reception framing with door opening cut
Reception area framing and drywall — door opening cut, wiring roughed in
Chinook Glow drywall — corridor with service room doors visible
Looking down the corridor — service room door openings visible, both walls fully drywalled
May 22, 2026

Paint — the white box is gone

✓ Complete

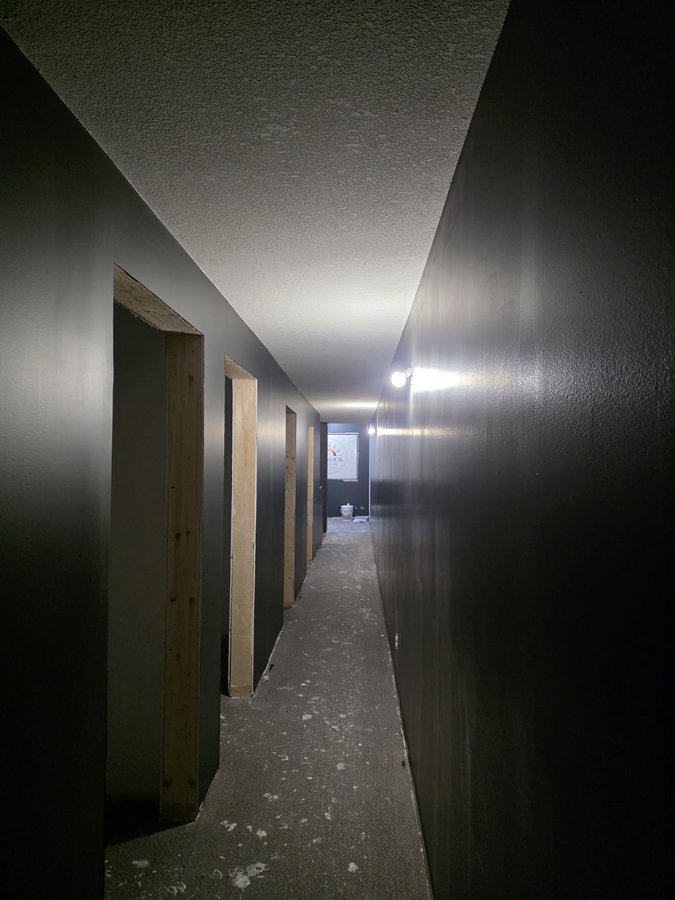
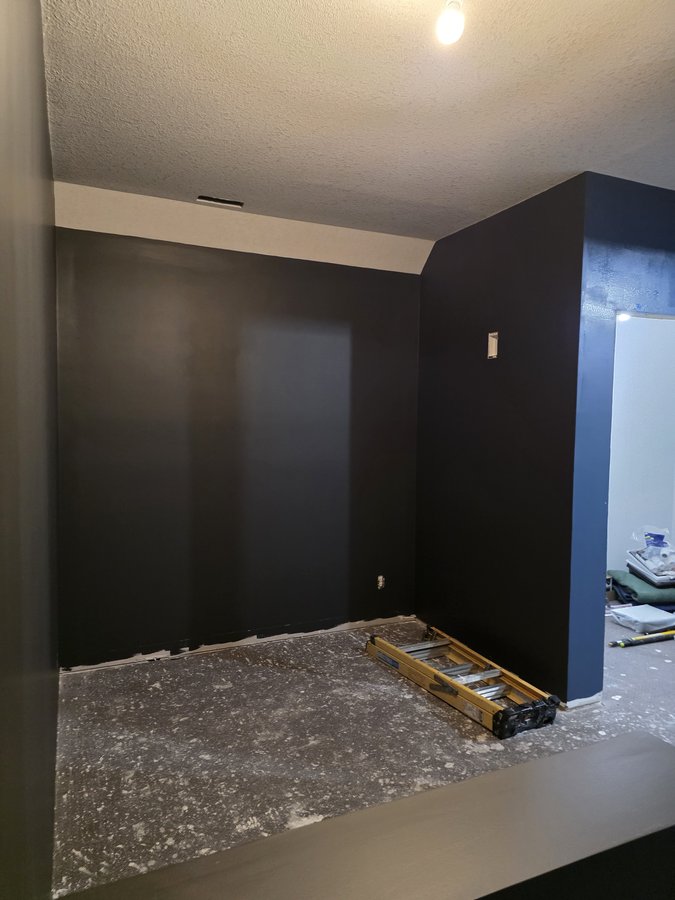
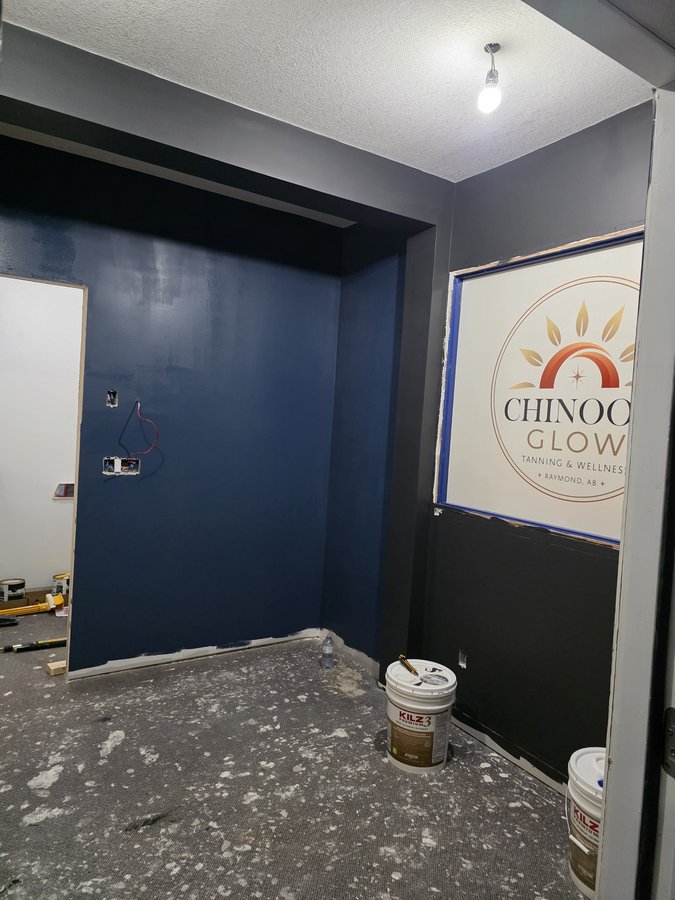
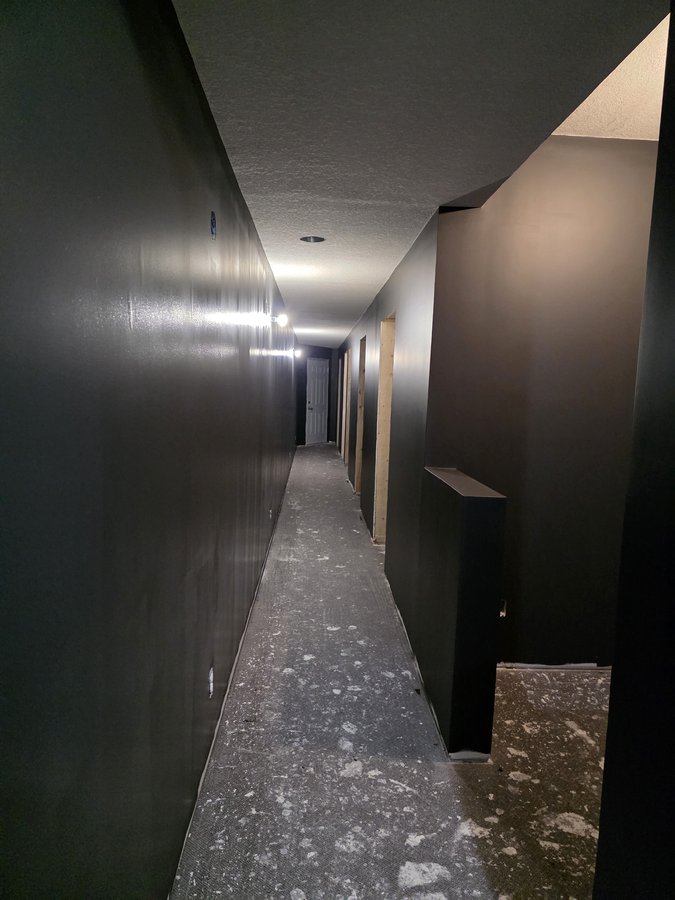
Two coats of primer over the fresh drywall, then colour. The whole studio goes a deep charcoal, with navy accent walls in the service rooms — a warm, low-light palette that suits a tanning and wellness space far better than builder white. This is the moment the rooms stop looking like a construction site and start looking like Chinook Glow.
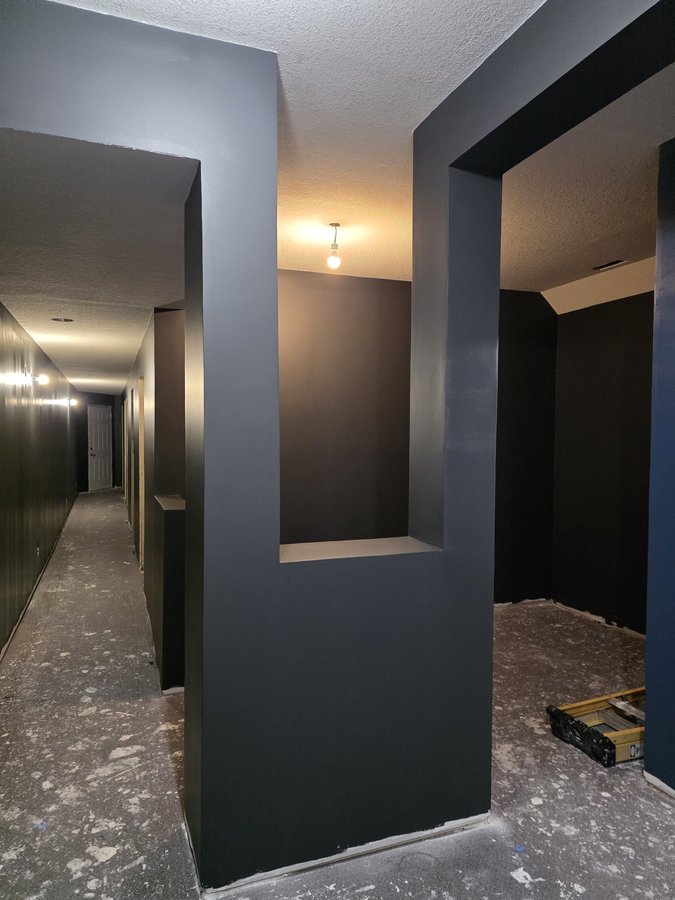
Chinook Glow paint — charcoal corridor with built-in display niche
The corridor and the built-in display niche painted out in deep charcoal
Chinook Glow paint — full corridor in charcoal
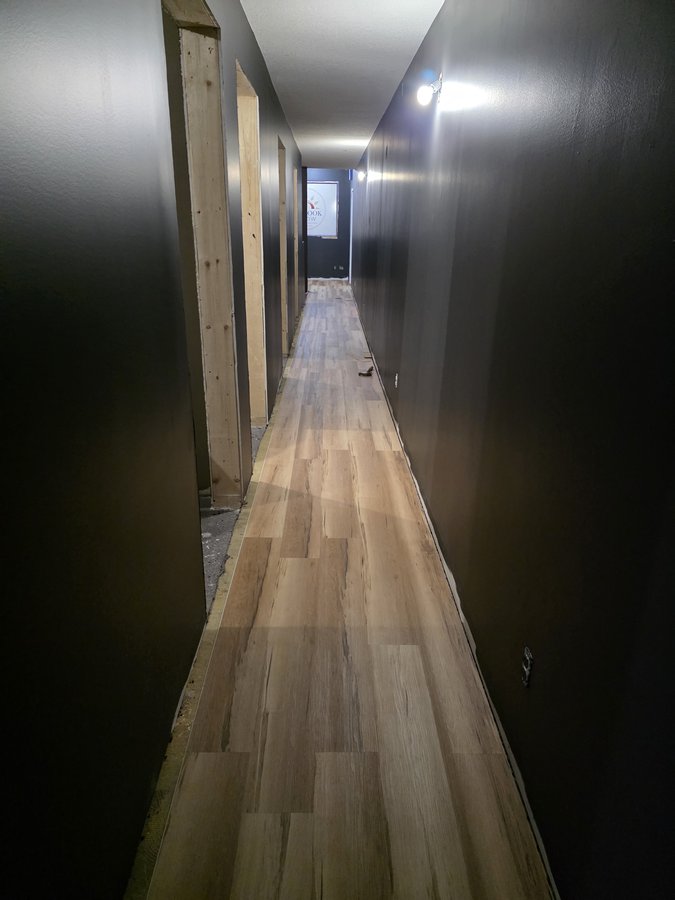
Charcoal carries the full length of the corridor, end to end
Chinook Glow paint — corridor with service room doorways framed
Service room doorways framed and walls painted — doors get hung next
Chinook Glow paint — service room with charcoal walls and navy accent wall
First service room — charcoal walls with a deep navy accent wall
Chinook Glow paint — service room in navy with reception logo beyond
Another service room in navy, the reception logo wall visible beyond
7
May 2026

Flooring, trim, and fixtures

In progress

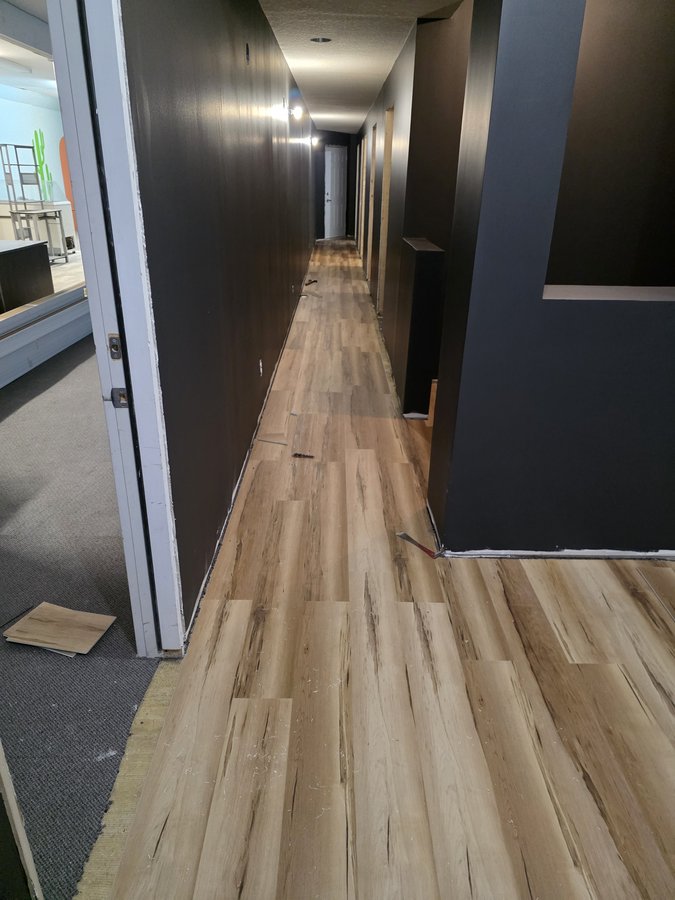
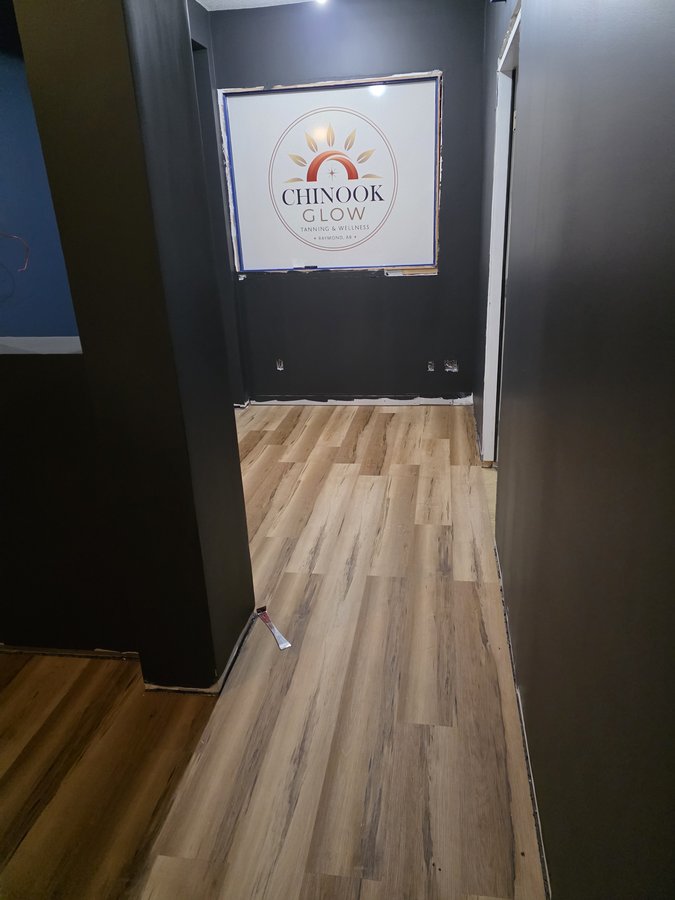
Luxury vinyl plank going down across the whole studio — a warm oak tone that plays off the charcoal walls. Waterproof, durable, and easy to keep clean, which matters in rooms that see steady traffic. Trim, doors, hardware, and lighting fixtures follow right behind. Kyle is a Red Seal Journeyman Carpenter, so this part moves fast.

Chinook Glow flooring — LVP plank install starting in the corridor
LVP going down the corridor — loose boards staged ahead of the run
Chinook Glow flooring — corridor LVP install in progress
Corridor flooring taking shape — warm oak-tone plank against the charcoal walls
Chinook Glow flooring — LVP reaching the reception end
Flooring reaching the reception end, where the Chinook Glow logo wall is going up
8
May 2026

Equipment installation

In progress

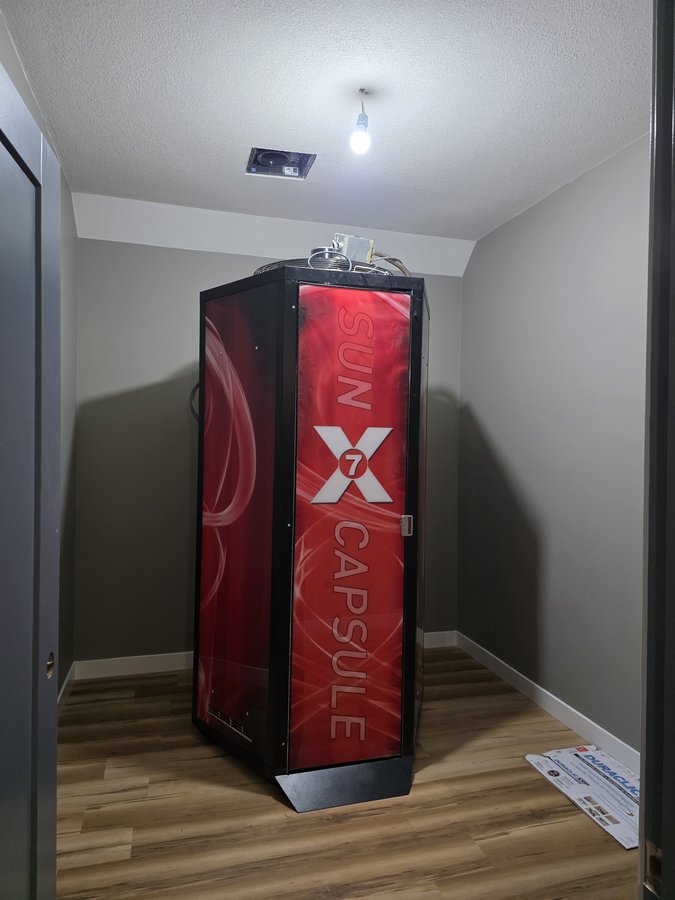
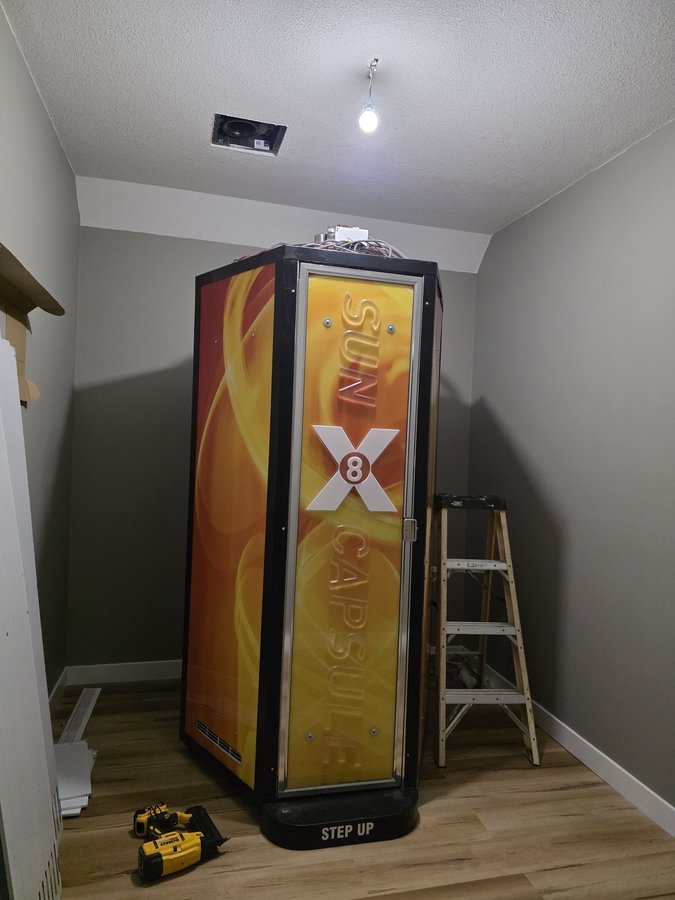
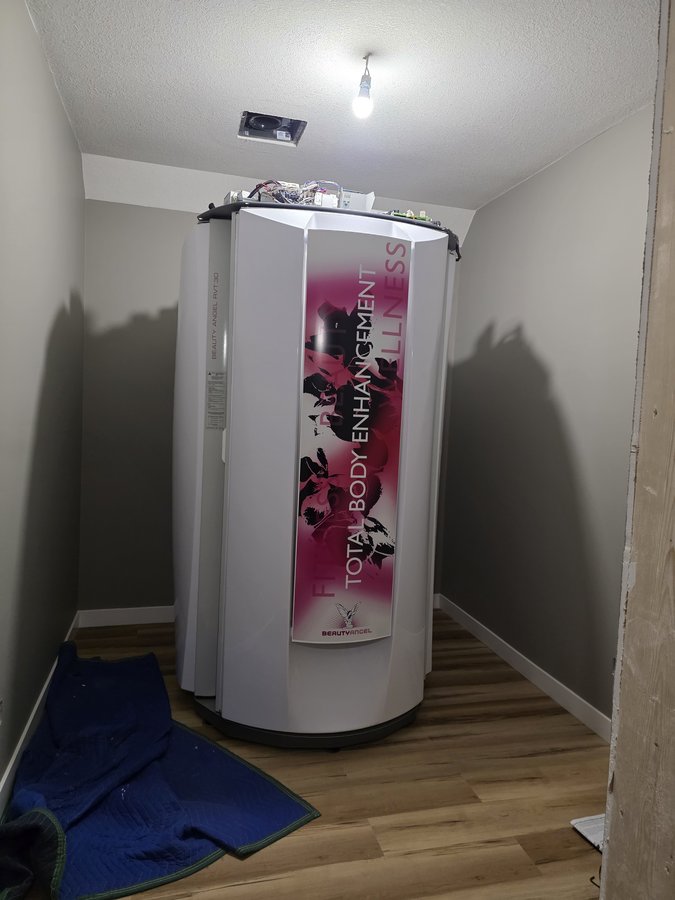
The machines are going into their rooms. The SunCapsule X7 and X8 tanning booths are in and standing on their dedicated buck-booster circuits, and the Beauty Angel RVT-30 red light unit is set in place. Still to come: the Recovery Room setup and the SaunaRay 2-person infrared cabin — basswood panels, Himalayan salt wall, infrared heaters, and a burn-in cycle to off-gas the wood before any client sits in it.

SunCapsule X7 tanning booth installed in its room at Chinook Glow Raymond AB
The SunCapsule X7 in place — its room finished in charcoal with the warm oak LVP underfoot
SunCapsule X8 tanning booth installed in its room at Chinook Glow Raymond AB
The SunCapsule X8 standing in its own private room, wired and ready for final hookup
Beauty Angel RVT-30 red light therapy unit installed at Chinook Glow Raymond AB
The Beauty Angel RVT-30 red light unit set in place in the red light therapy room
May 26–28, 2026

Soft launch — friends & founding members

Almost there

Before the doors officially open, founding members and a small group of friends and family get the first sessions. This is where we shake out the operational details, make sure every room is running perfectly, and give Nicole a chance to welcome the first real guests into a space that's been months in the making.

May 2026

Chinook Glow opens

The goal

Raymond's first tanning and wellness studio opens its doors. UV tanning, infrared sauna, red light therapy, and the Recovery Room — all under one roof, a short drive from Lethbridge, Magrath, Stirling, and Cardston.

Room renders

What it will look like

Room-by-room renders of the finished space. The real thing will match these closely — same layout, same palette, same equipment.

SunCapsule X8 tanning room — Chinook Glow Raymond AB
SunCapsule X8 Room Standard UV tanning · $17/session · private room
SunCapsule X7 premium tanning room — Chinook Glow Raymond AB
SunCapsule X7 Room Premium UV tanning · $22/session · private room
Red light therapy room — Chinook Glow Raymond AB
Red Light Therapy Room Beauty Angel RVT-30 · $45/session · private room
Infrared sauna room — Chinook Glow Raymond AB
Infrared Sauna Room SaunaRay basswood · $39 solo / $69 duo · private room
Recovery room — Chinook Glow Raymond AB
Recovery Room PEMF far infrared mat · $49/session · private room
Reception and seating area — Chinook Glow Raymond AB
Reception & Seating Area Benjamin Moore Wrought Iron · amber accents · luxury vinyl plank floors

Want to be here from day one?

Reserve a founding membership now and lock in your rate for the first full year. 62 spots remaining.

Reserve My Founding Rate See full pricing
Reserve My Founding Rate